Leave a Message

Thank you for your message. I will be in touch with you shortly.

3806 EXETER LN
3806 EXETER LN
3806 EXETER LN
3806 EXETER LN
3806 EXETER LN
3806 EXETER LN
3806 EXETER LN
3806 EXETER LN
3806 EXETER LN
3806 EXETER LN
3806 EXETER LN
3806 EXETER LN
3806 EXETER LN
3806 EXETER LN
3806 EXETER LN
3806 EXETER LN
3806 EXETER LN
3806 EXETER LN
3806 EXETER LN
3806 EXETER LN
3806 EXETER LN
3806 EXETER LN
3806 EXETER LN
3806 EXETER LN
3806 EXETER LN
3806 EXETER LN
3806 EXETER LN
3806 EXETER LN
3806 EXETER LN
3806 EXETER LN
3806 EXETER LN
3806 EXETER LN
SEE ALL PHOTOS
3806 EXETER LN
3806 EXETER LN
3806 EXETER LN
3806 EXETER LN
3806 EXETER LN
3806 EXETER LN
3806 EXETER LN
3806 EXETER LN
3806 EXETER LN
3806 EXETER LN
3806 EXETER LN
3806 EXETER LN
3806 EXETER LN
3806 EXETER LN
3806 EXETER LN
3806 EXETER LN
3806 EXETER LN
3806 EXETER LN
3806 EXETER LN
3806 EXETER LN
3806 EXETER LN
3806 EXETER LN
3806 EXETER LN
3806 EXETER LN
3806 EXETER LN
3806 EXETER LN
3806 EXETER LN
3806 EXETER LN
3806 EXETER LN
3806 EXETER LN
3806 EXETER LN
3806 EXETER LN
Courtesy of EXP REALTY LLC, Brian Stephens  Listing Contact: 888-883-8509 
For Sale

3806 EXETER LN

3806 EXETER LN, LAKELAND, FL 33810

$249,900
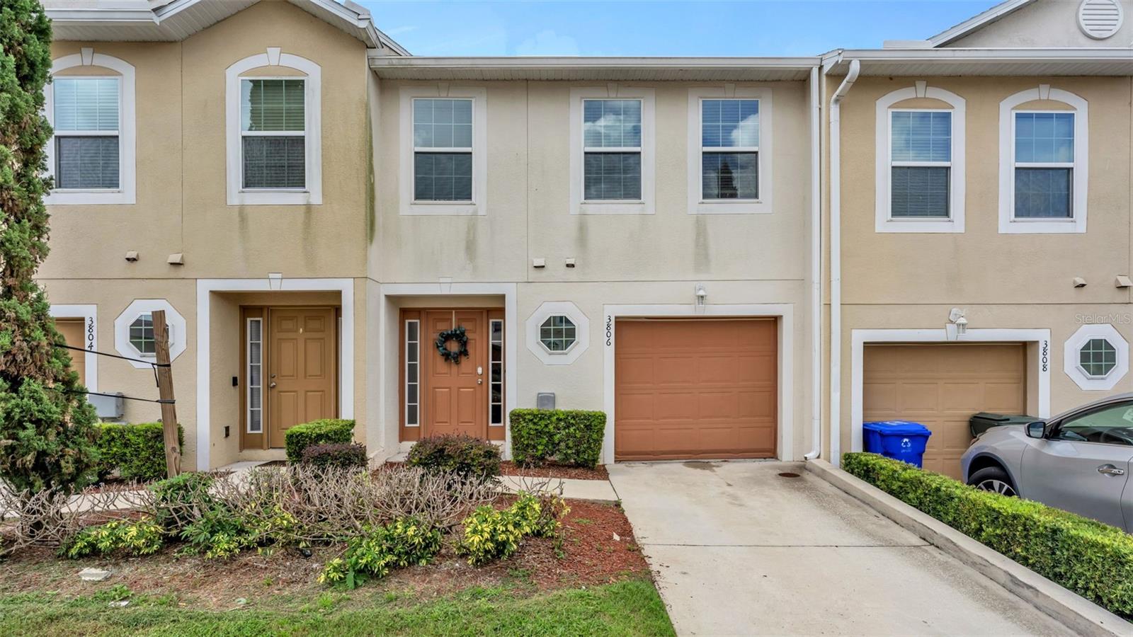
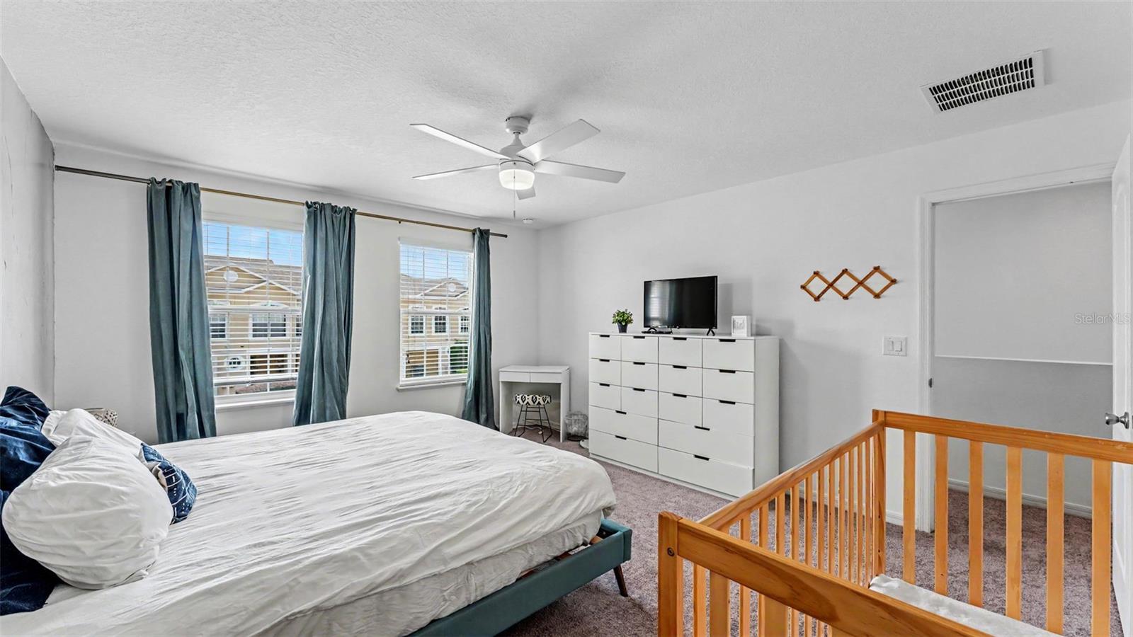
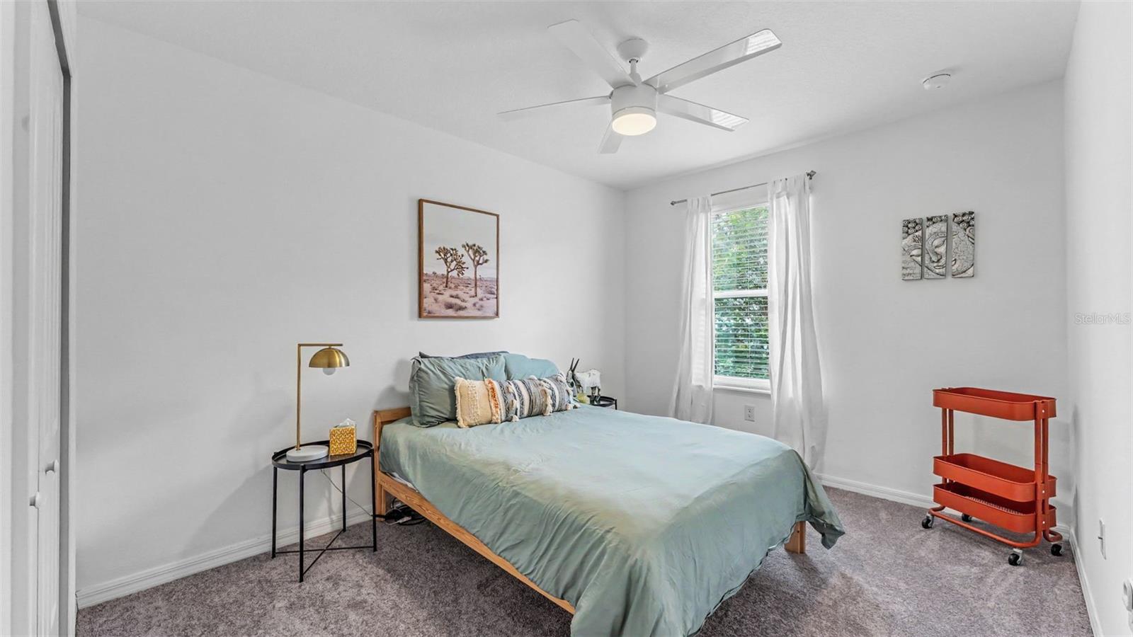
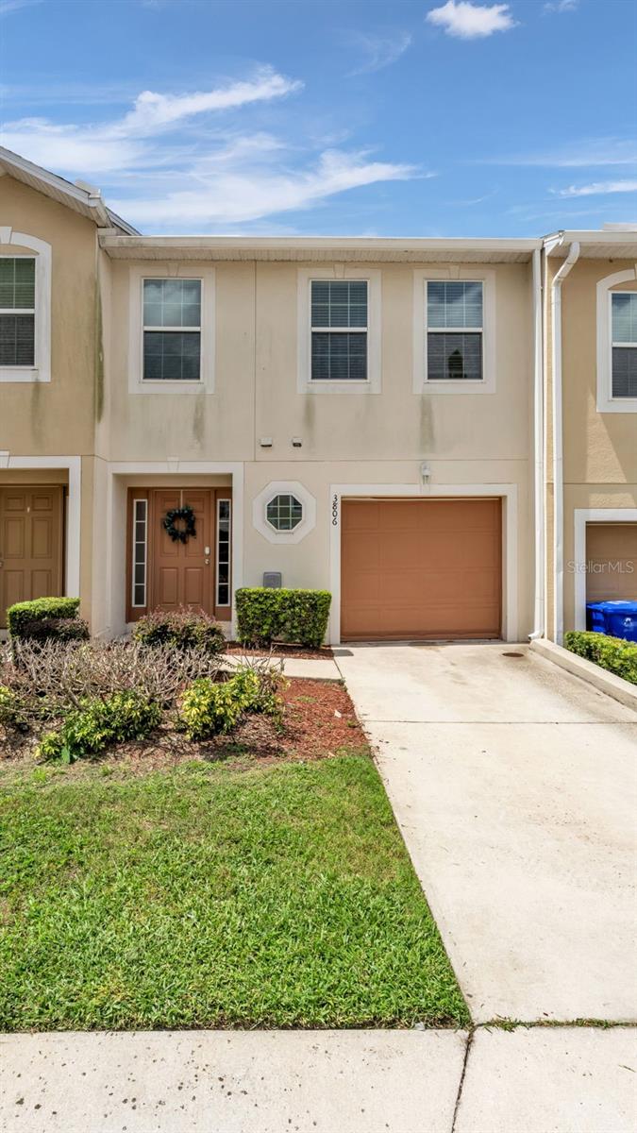
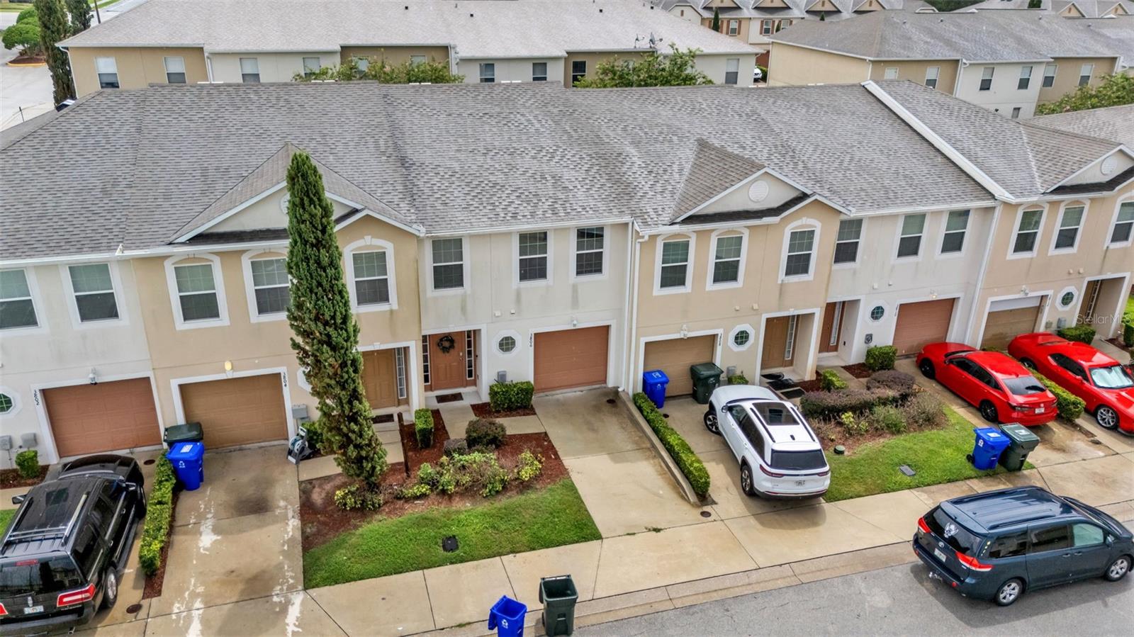
Welcome home to this well-maintained 3-bedroom, 2.5-bath townhome in the sought-after Hampton Hills community. Offering 1,771 square feet of thoughtfully designed living space, this move-in-ready home combines modern finishes with a functional floor plan perfect for everyday living.

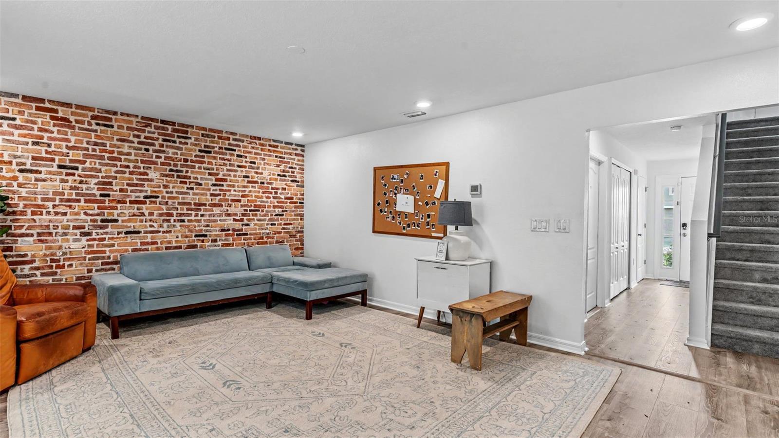
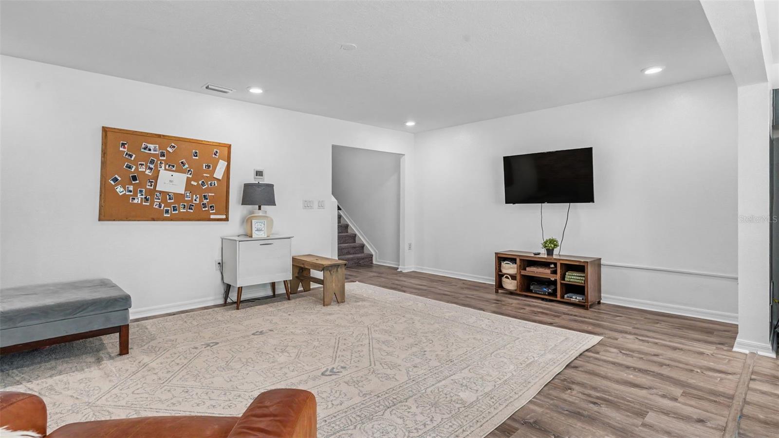
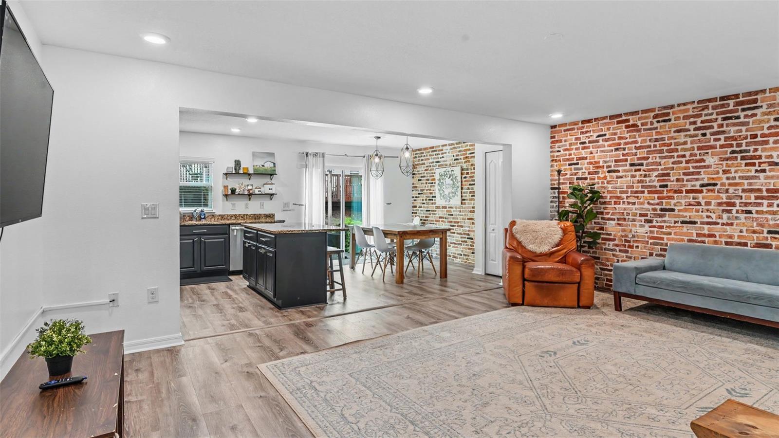
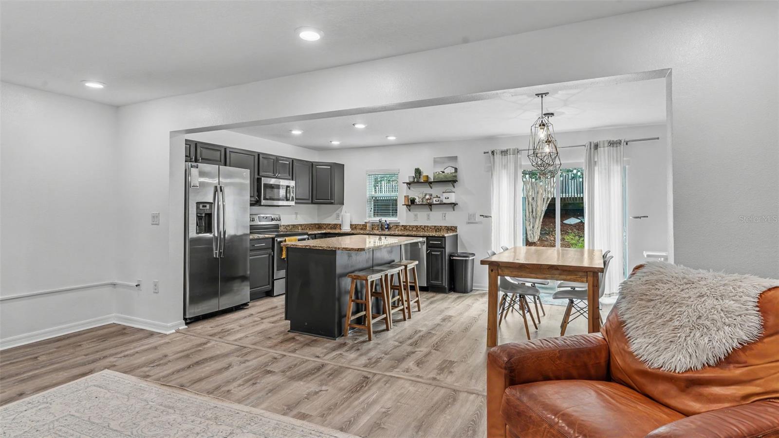
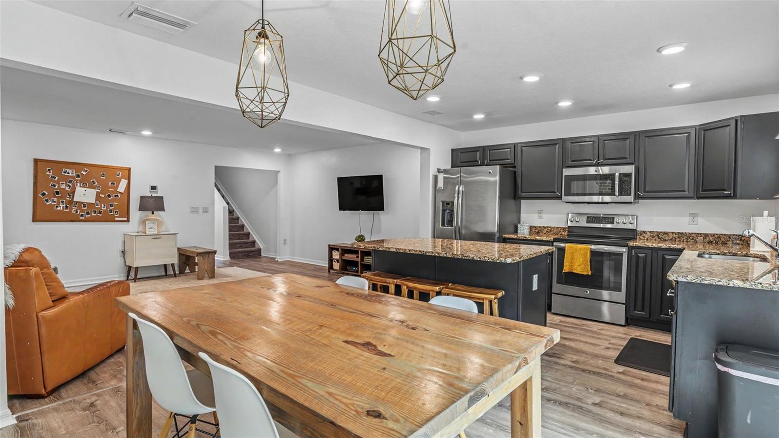
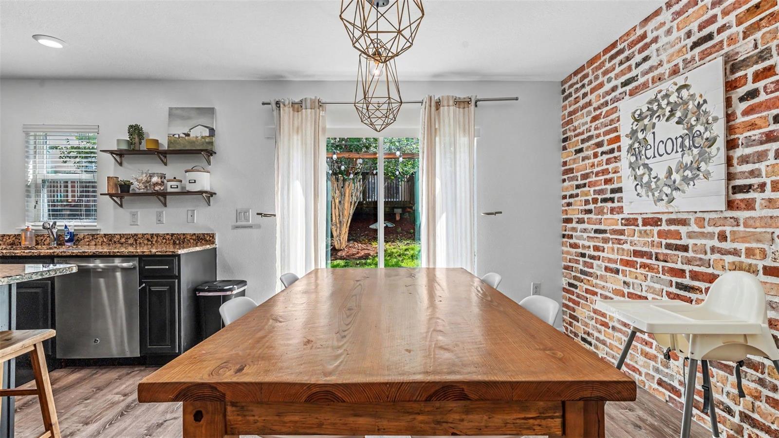
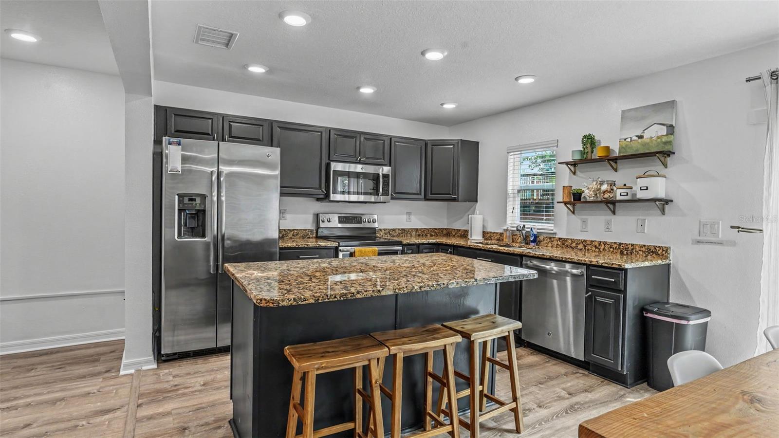
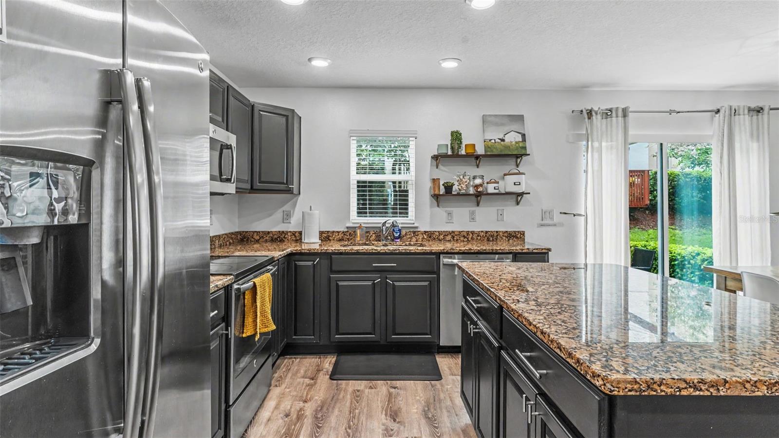
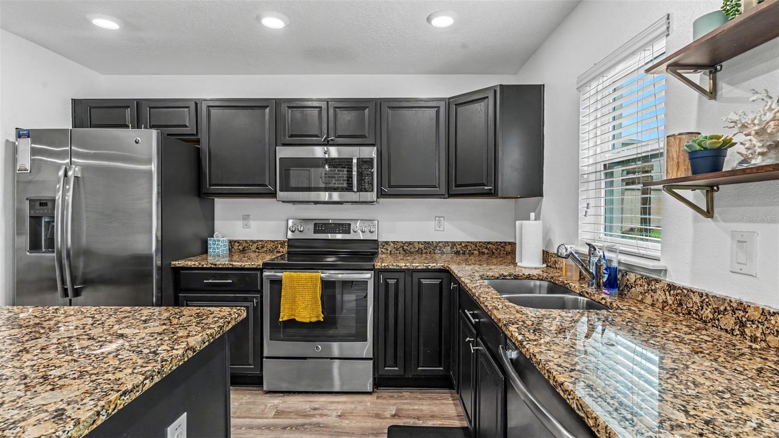
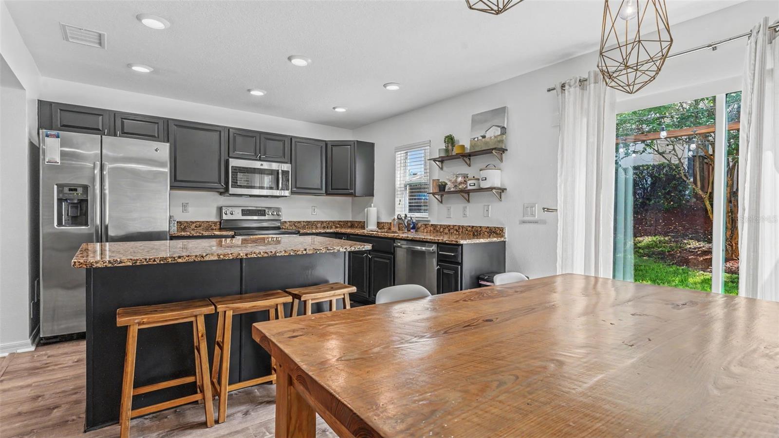
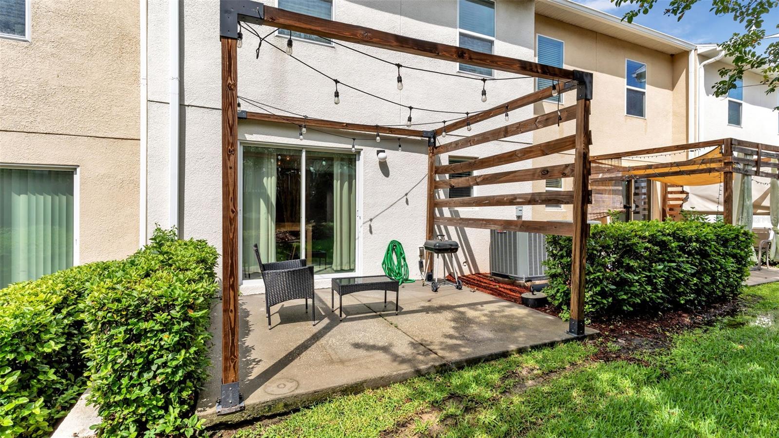
The welcoming entry opens to a bright and spacious main living area, where the kitchen, dining, and family rooms flow seamlessly together. The kitchen is beautifully appointed with granite countertops, rich mocha shaker-style cabinetry, recessed lighting, and a large center island that provides additional workspace and casual seating. Sliding glass doors lead to a private patio, creating the perfect spot to enjoy your morning coffee, unwind after a long day, or entertain guests.

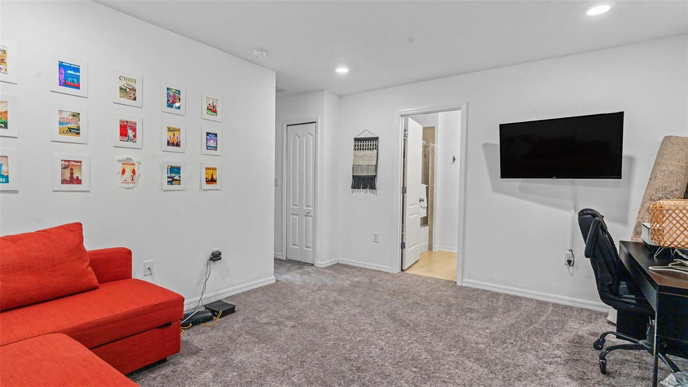
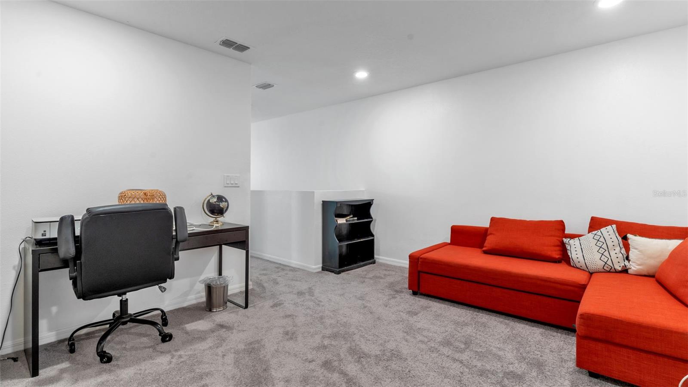
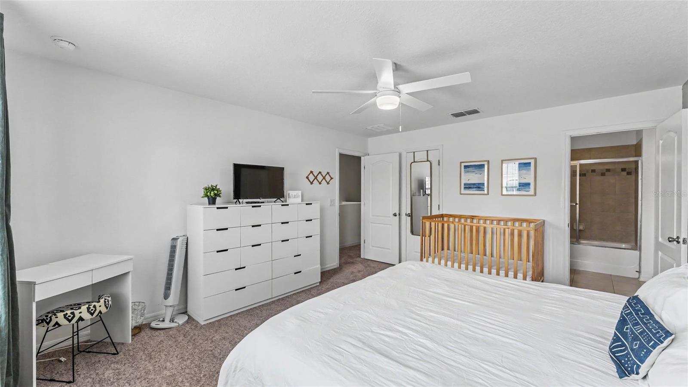
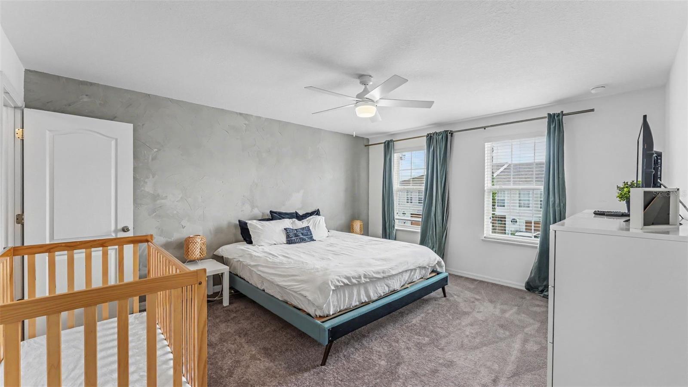
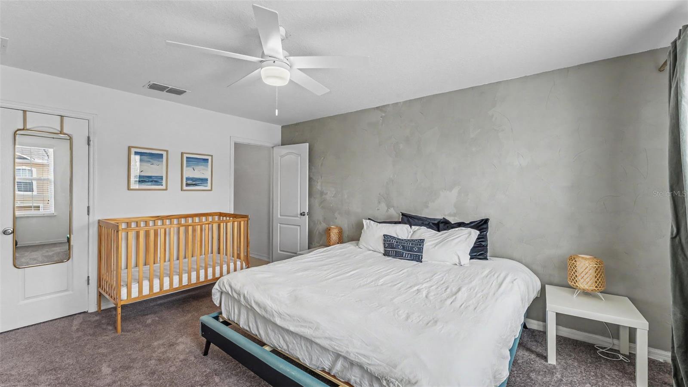
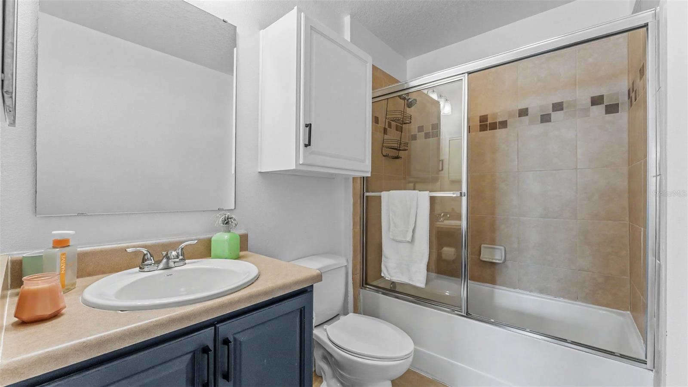
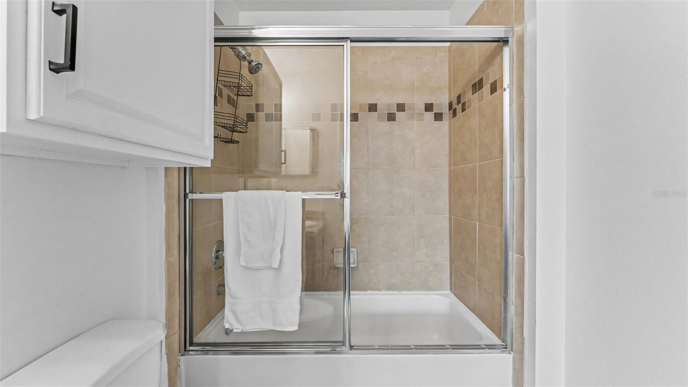
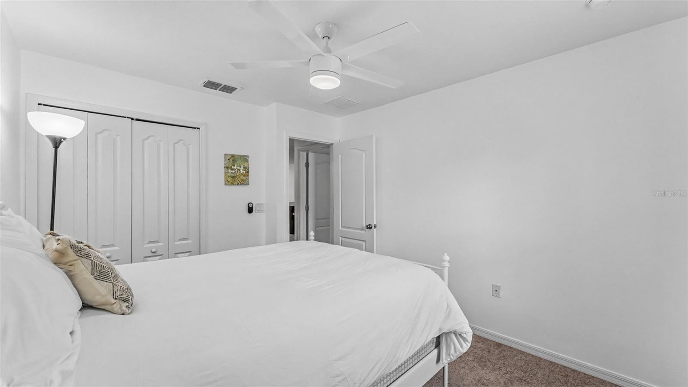
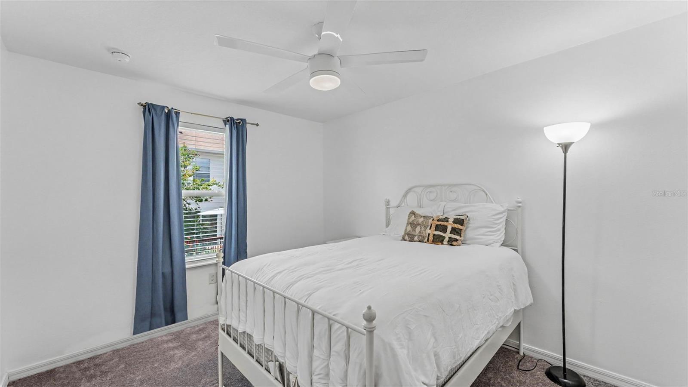
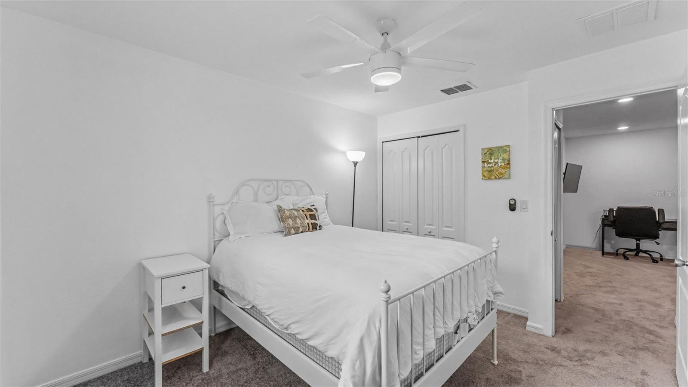
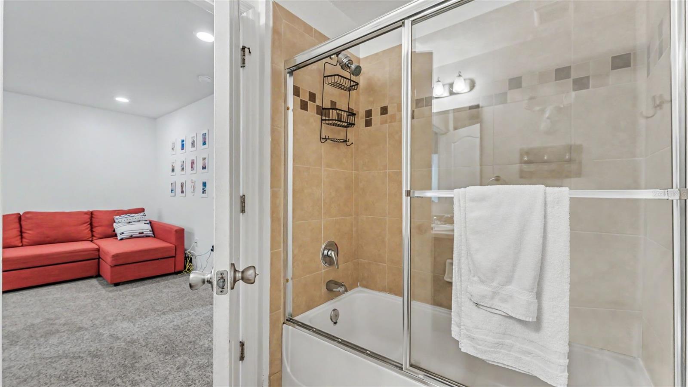
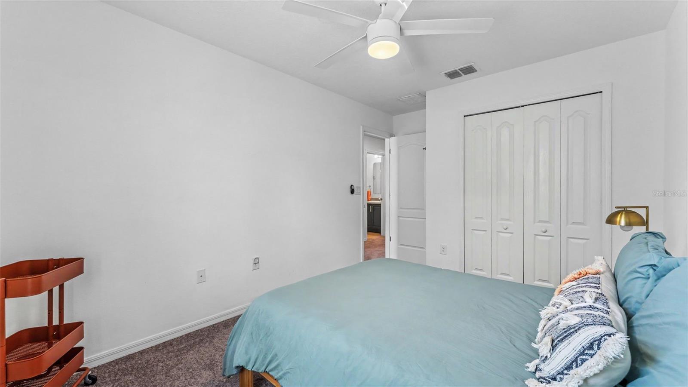
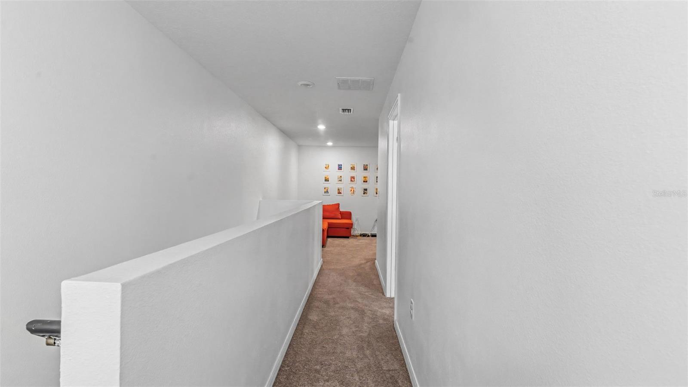
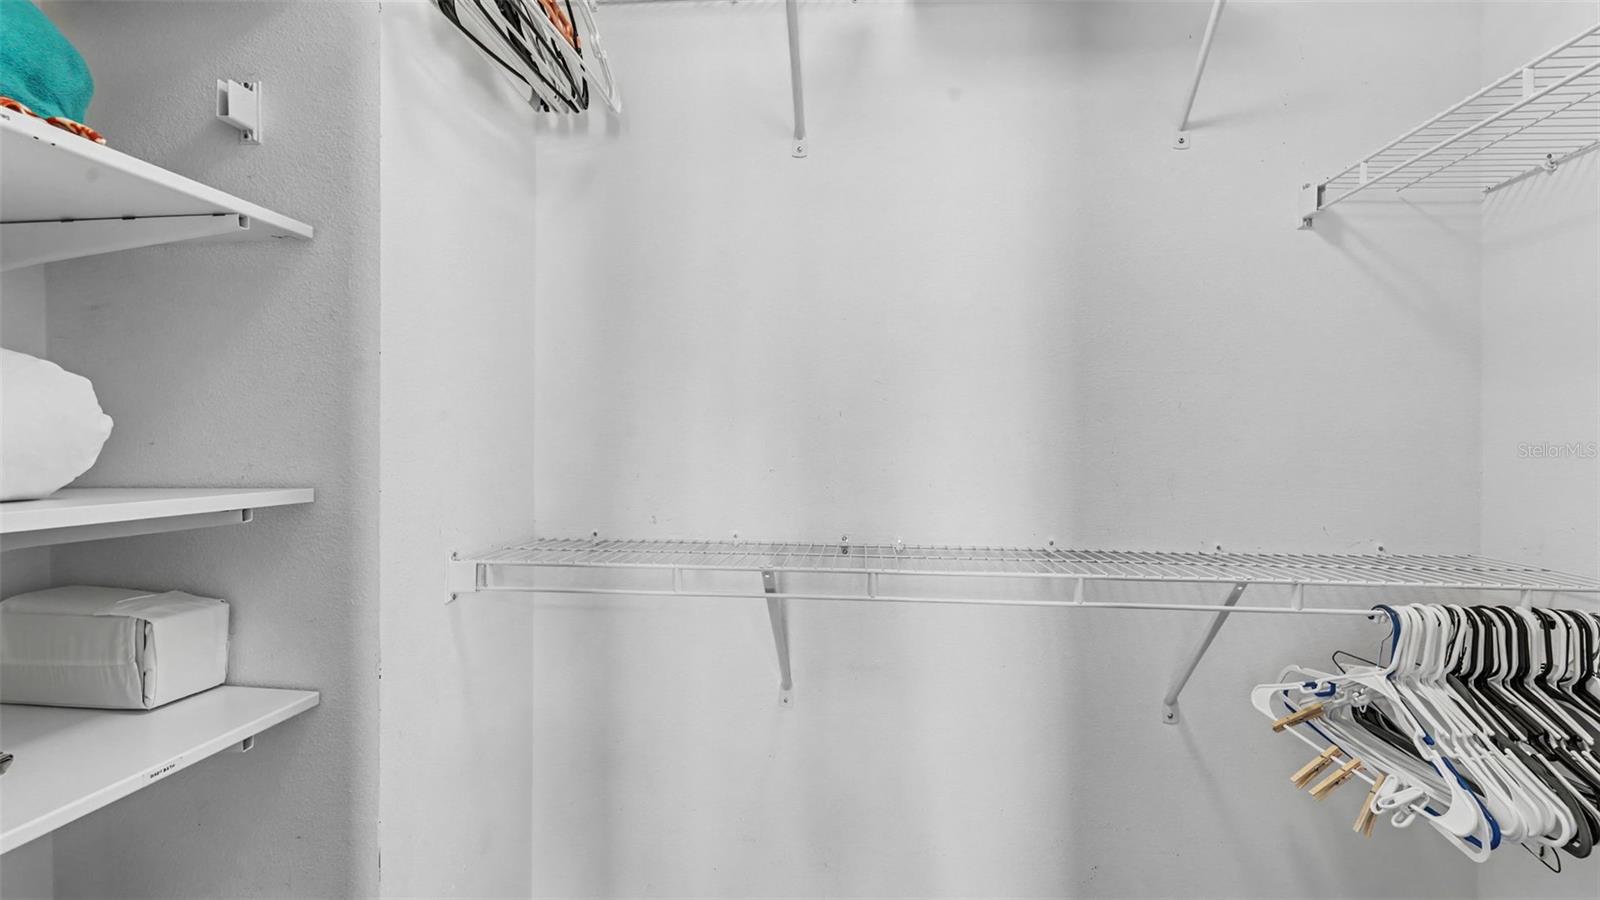
Upstairs, the flexible loft offers endless possibilities as a home office, media room, reading nook, or play area. The generous primary suite features a walk-in closet and a private en-suite bath with white raised panel cabinets and tub with shower. Two additional bedrooms, a full guest bath, and a conveniently located upstairs laundry area complete the second level.

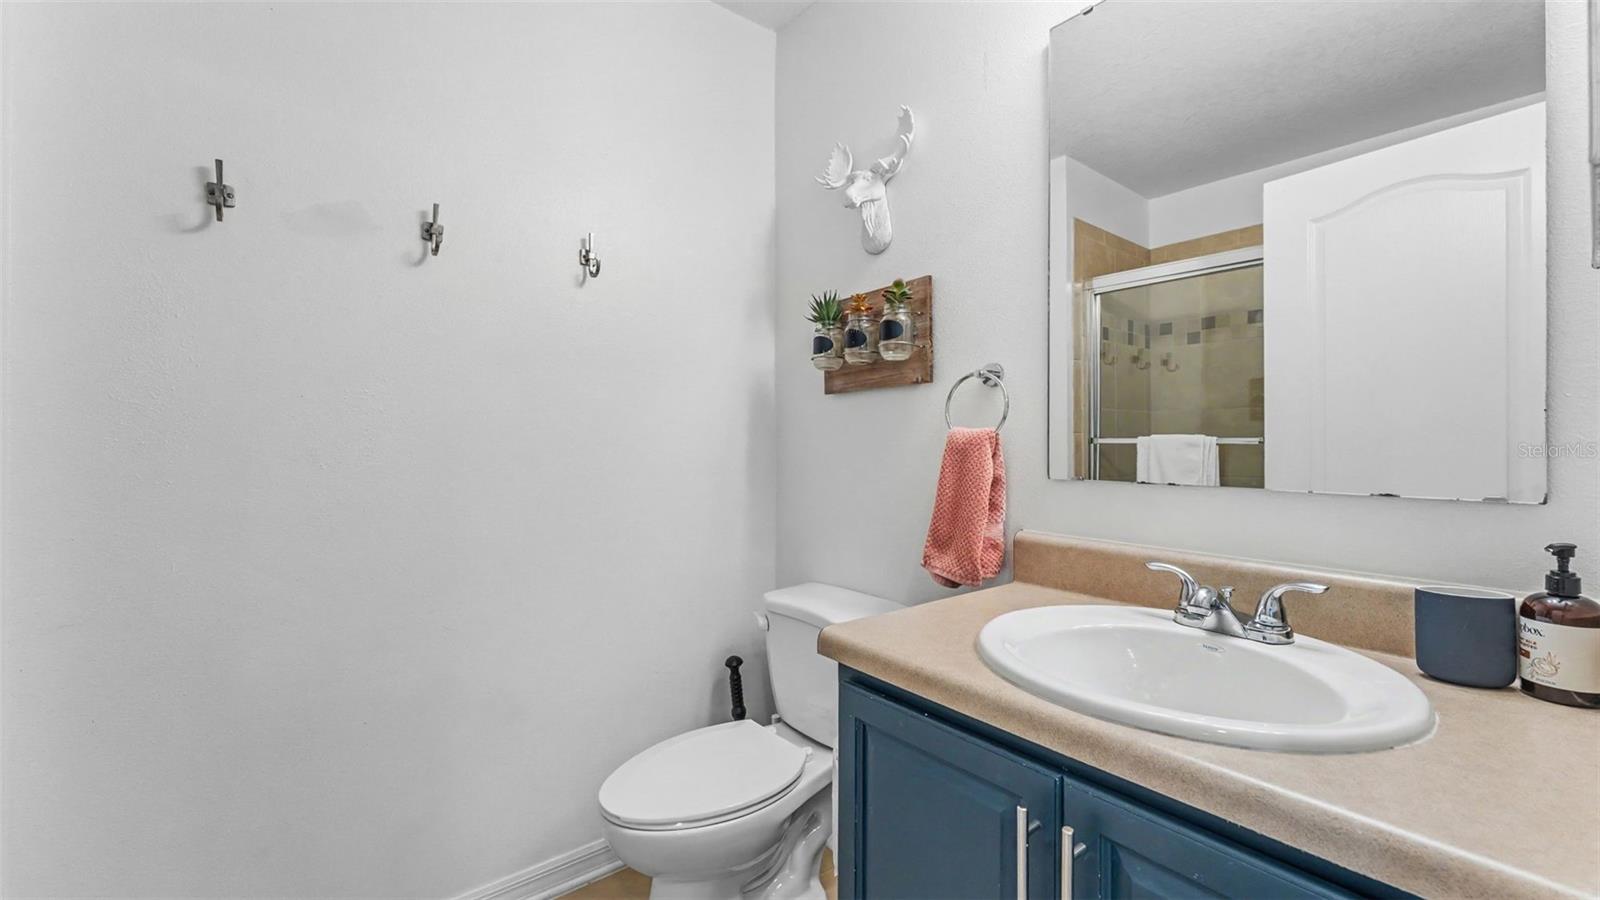
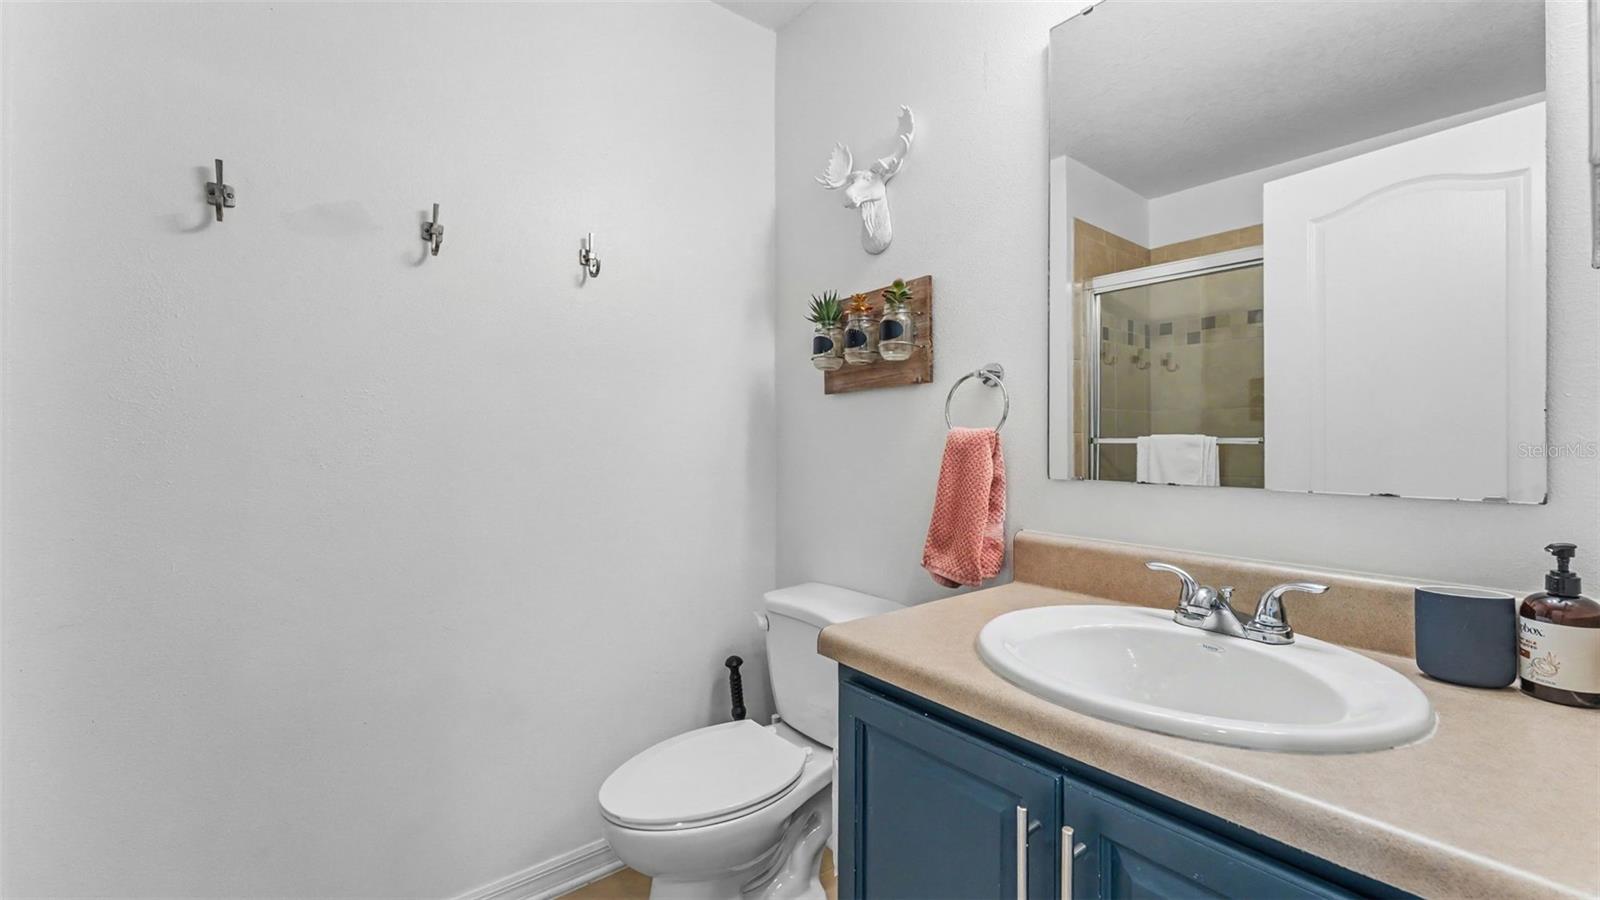
Additional highlights include downstairs powder bath, a one-car attached garage, abundant storage, and low-maintenance living with access to the community swimming pool and beautifully maintained common areas.

Conveniently located in North Lakeland, Hampton Hills provides easy access to I-4 for commuting to Tampa or Orlando while placing you just minutes from shopping, dining, medical facilities, Lakeland Square Mall, Lake Parker Park, downtown Lakeland, and so much more.

This home offers the perfect combination of comfort, convenience, and low-maintenance living in a location you'll love. Schedule your private showing today!

3
beds

3
baths

1,771 Sq.Ft. LIVING AREA

1,237 Sq.Ft. lot

Brian Stephens

Brian Stephens

Features & Amenities

Interior

  • total bedrooms3
  • Total bathrooms3
  • full bathrooms2
  • half bathroom1
  • Laundry room Electric Dryer Hookup, Inside, Laundry Closet, Washer Hookup
  • Flooring Carpet, Ceramic Tile, Luxury Vinyl
  • APPLIANCES Dishwasher, Dryer, Electric Water Heater, Microwave, Range, Refrigerator, Washer
  • other interior Features Eat-in Kitchen, Living Room/Dining Room Combo, Open Floorplan, Primary Bedroom Upstairs, Window Treatments

Area & Lot

  • Status For Sale
  • Living Area1,771 Sq.Ft.
  • Total Area2,016 Sq.Ft.
  • Lot Area1,237 Sq.Ft.
  • MLS® IDL4964024
  • TypeTownhouse
  • YEAR BUILT2017
  • NeighborhoodPolk County
  • Architecture StylesContemporary
  • Elementary SchoolGriffin Elem
  • Middle SchoolSleepy Hill Middle
  • High SchoolKathleen High

Exterior

  • STORIES2
  • Garage Space1.0
  • water SourcePublic
  • utilitiesBB/HS Internet Available, Cable Available, Electricity Connected, Public, Sewer Connected, Underground Utilities, Water Connected
  • roofShingle
  • lot featuresCity Limits, Landscaped, Near Public Transit, Sidewalk, Paved
  • parkingDriveway, Garage Door Opener
  • HEAT TYPECentral, Electric
  • AIR CONDITIONINGCentral Air
  • sewerPublic Sewer
  • SubstructureSlab
  • security FeaturesSmoke Detector(s)
  • other exterior FeaturesSidewalk

Financial

  • Sales Price$249,900
  • Real Estate Tax $3,545/yr
  • HOA $184/mo
  • Zoning RES
image

Schedule a Showing

I would love to show you this beautiful property. Please select your preferred date and time below. I will be in touch shortly to confirm your appointment.

Schedule a Showing

I would love to show you this beautiful property. Please select your preferred date and time below. I will be in touch shortly to confirm your appointment.

Thank you for your interest in 3806 EXETER LN, LAKELAND, FL 33810. We are reviewing your request and will be in touch shortly!

Mortgage Calculator

Estimate your monthly mortgage payment, including the principal and interest, property taxes, and HOA. Adjust the values to generate a more accurate rate.

All estimates are provided for informational purposes only. Actual amounts may vary.
$0,000 Your Payment 20 15 65
$0,000 Your Payment

Polk County

Explore

Let’s Make Your Next Move

Moving doesn't have to be stressful. With the right guidance, it can be smooth, strategic, and successful. Reach out to Brian and let's make your next move the right one.

Follow Me on Instagram