Leave a Message

Thank you for your message. I will be in touch with you shortly.

5429 SIMMONS RD
Courtesy of EXP REALTY LLC, Brian Stephens  Listing Contact: 888-883-8509 
Sold

5429 SIMMONS RD

5429 SIMMONS RD, LAKELAND, FL 33811

$319,900
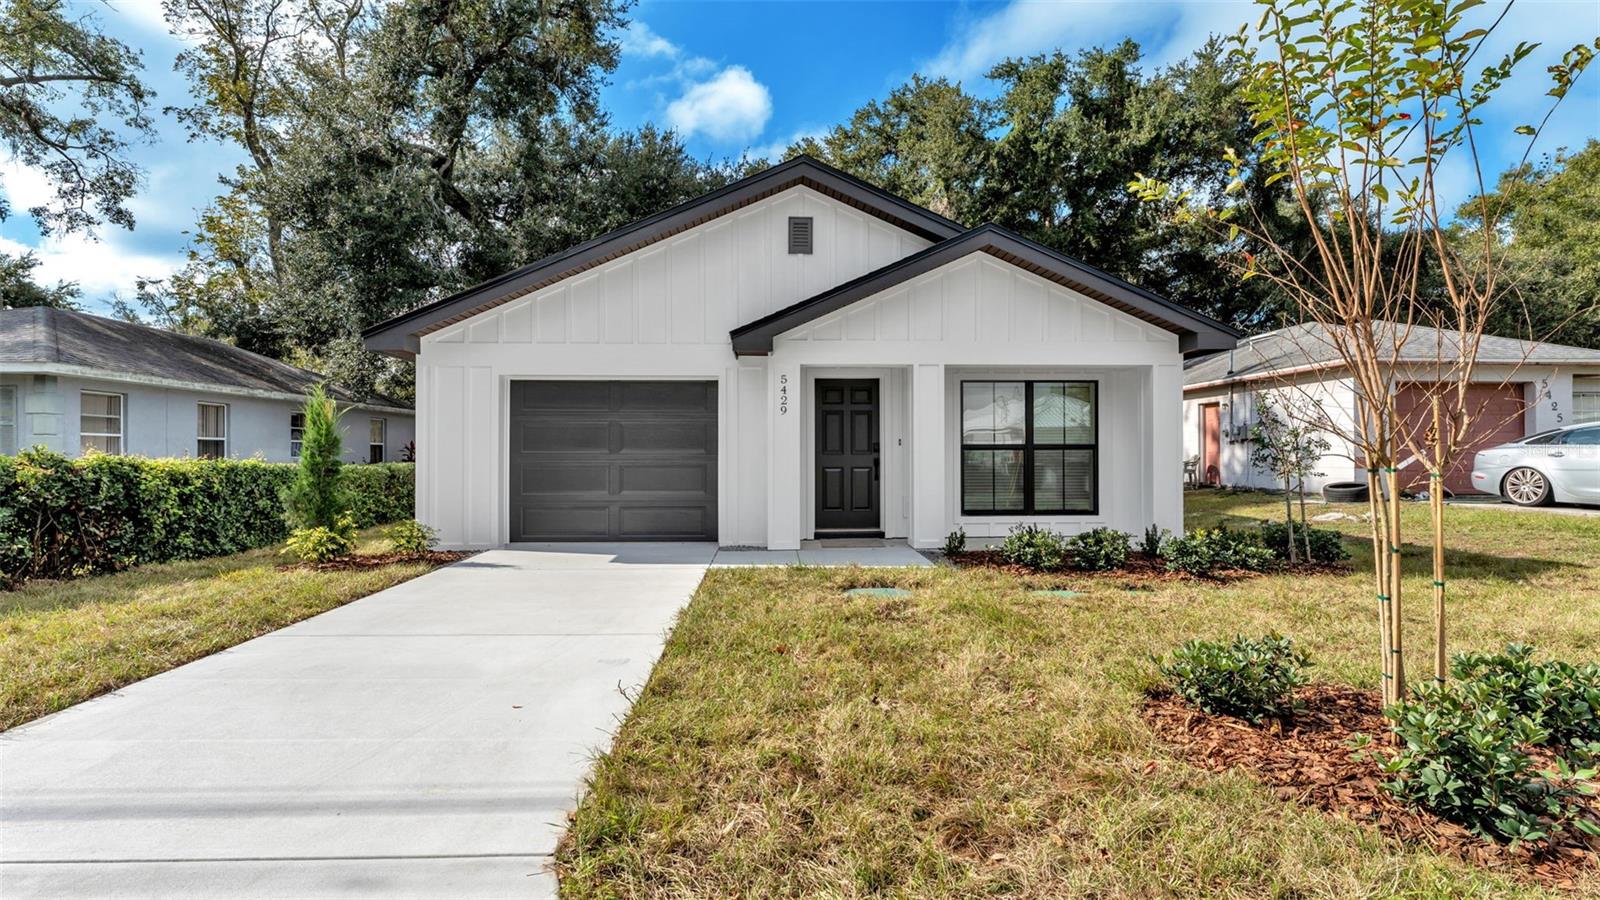
Brand New Home with 3 bedroom and 2 bath with No HOA!! Check out the beautiful upgrades all thorughout this well built home with a 1 year warranty!

Luxury wood-look vinyl flooring will run throughout the main living areas. The spacious Great Room will open seamlessly to the eat-in kitchen--ideal for everyday comfort and easy entertaining. The kitchen features quartz countertops, a tile backsplash, white wood cabinetry, a Frigidaire stainless-steel appliances package, a deep farmhouse style sink, and a generous walk-in pantry for additional storage.

The primary suite offesr a relaxing retreat with a large bedroom, quartz countertops, high-vanity with double sinks, tile flooring, and a roomy walk-in closet. The tub/shower combination will feature a tile surround and a built-in niche for convenience. Two secondary bedrooms will share a well-appointed full bath, and the indoor laundry room will include upper cabinetry and counter space with sink for organization and function. An extra feature is a mud room just off the garage and laundry room.

The exterior will include fresh sod, low-maintenance landscaping, and a small open patio. You'll be just minutes from Lakeland's parks, shopping, dining, schools, and everyday conveniences.

Your city water is replaced by a private well system--installed by Green Well Drilling for performance and peace of mind! The well includes a Big Boy Flexcon 85-gallon bladder tank, a 1 HP Sta-Rite 20p submersible pump, and a galvanized 4" casing for excellent water pressure and efficiency.

New Home With Builder's Warranty! Don't miss your chance to secure a brand-new Hulbert Home at a fantastic value--move quickly before it's gone!

3
beds

2
baths

1,303 Sq.Ft. LIVING AREA

3,999 Sq.Ft. lot

Brian Stephens

Brian Stephens

Features & Amenities

Interior

  • total bedrooms3
  • Total bathrooms2
  • full bathrooms2
  • Laundry room Electric Dryer Hookup, Inside, Washer Hookup
  • Flooring Ceramic Tile, Luxury Vinyl, Tile
  • APPLIANCES Dishwasher, Electric Water Heater, Range, Range Hood, Refrigerator
  • other interior Features Ceiling Fans(s), Eat-in Kitchen, High Ceilings, Open Floorplan, Stone Counters, Thermostat, Walk-In Closet(s), Window Treatments

Area & Lot

  • Status Sold
  • Date Sold July 30, 2026
  • Living Area1,303 Sq.Ft.
  • Total Area1,650 Sq.Ft.
  • Lot Area3,999 Sq.Ft.
  • MLS® IDL4957833
  • TypeResidential
  • YEAR BUILT2025
  • NeighborhoodPolk County
  • Architecture StylesContemporary
  • Elementary SchoolMedulla Elem
  • Middle SchoolLakeland Highlands Middl
  • High SchoolGeorge Jenkins High

Exterior

  • STORIES1
  • Garage Space1.0
  • water SourcePublic, Well
  • utilitiesBB/HS Internet Available, Cable Available, Electricity Connected, Public, Underground Utilities, Water Connected
  • roofShingle
  • lot featuresIn County, Level, Paved
  • HEAT TYPECentral, Electric
  • AIR CONDITIONINGCentral Air
  • sewerSeptic Tank
  • SubstructureSlab
  • security FeaturesSmoke Detector(s)
  • other exterior FeaturesLighting, Sidewalk

Financial

  • Sales Price$319,900
  • Real Estate Tax $118/yr
  • Zoning R-3

Polk County

Explore

Let’s Make Your Next Move

Moving doesn't have to be stressful. With the right guidance, it can be smooth, strategic, and successful. Reach out to Brian and let's make your next move the right one.

Follow Me on Instagram