Leave a Message

Thank you for your message. I will be in touch with you shortly.

7540 WILLOW WISP DR W
SEE ALL PHOTOS
7540 WILLOW WISP DR W
Courtesy of EXP REALTY LLC
For Sale

7540 WILLOW WISP DR W

7540 WILLOW WISP DR W, LAKELAND, FL 33810

$345,900
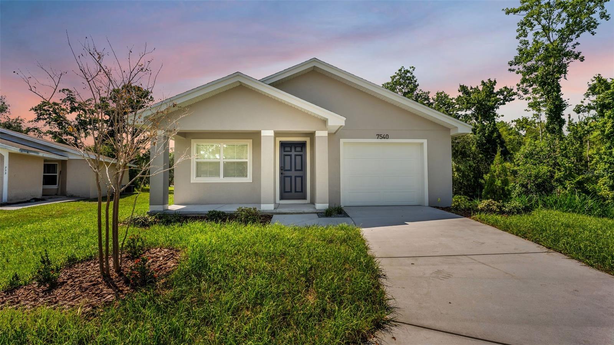
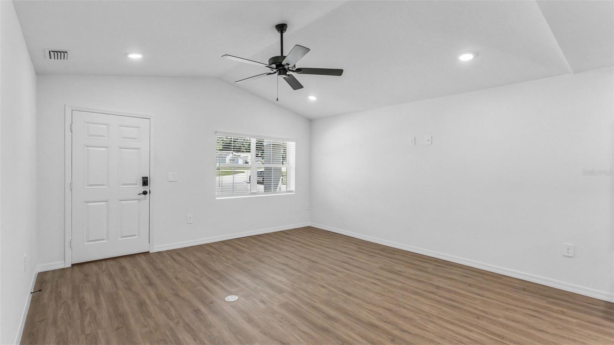
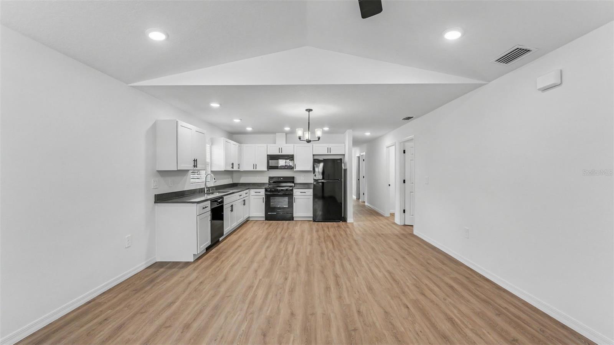
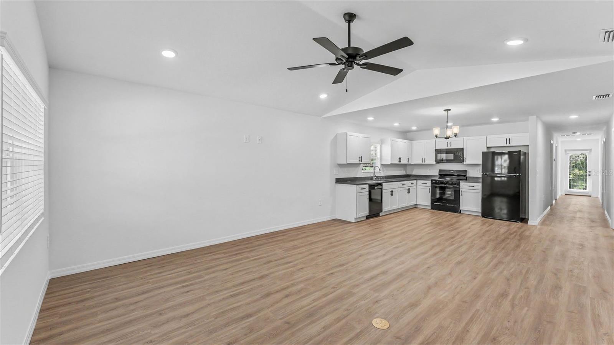
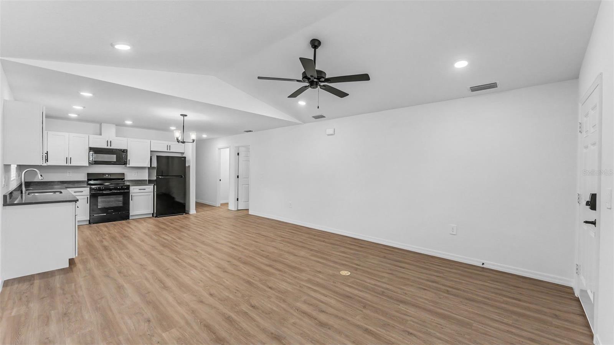
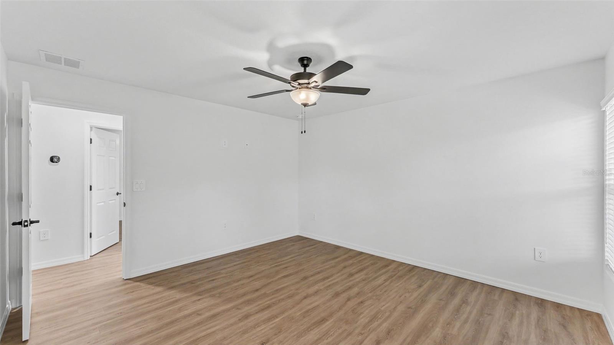
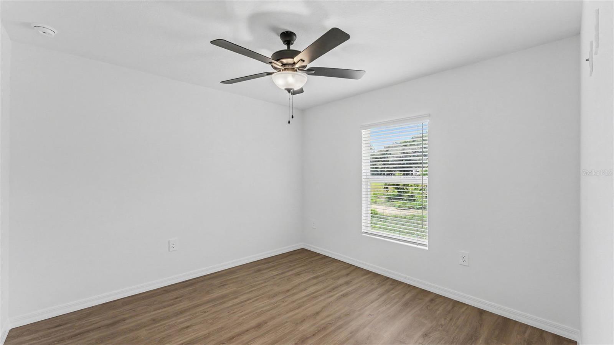
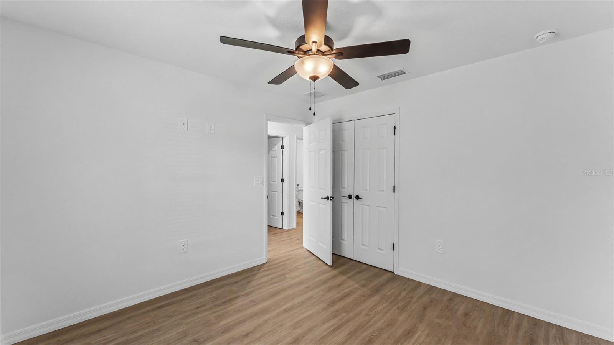
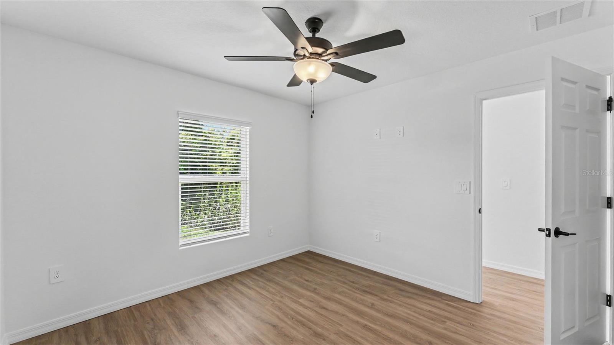
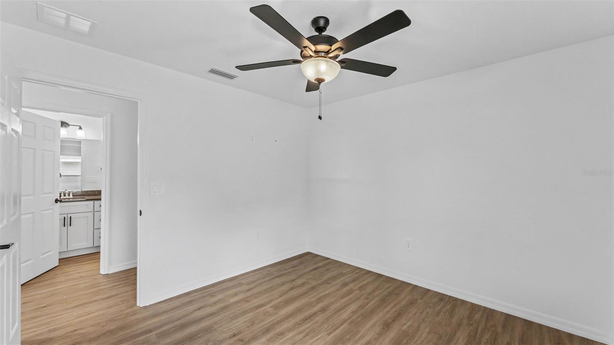
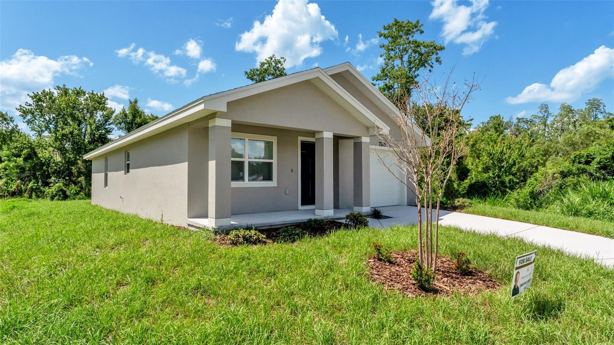
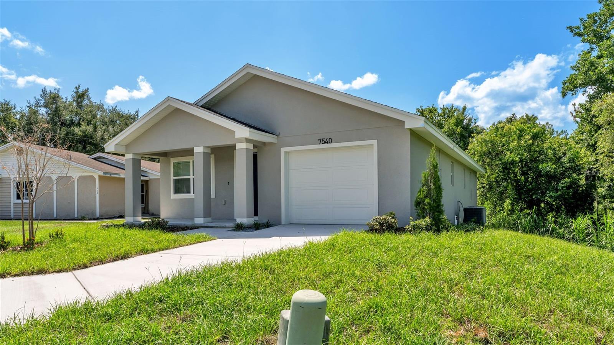
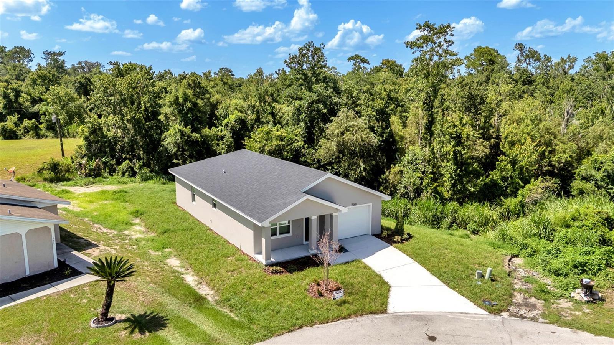
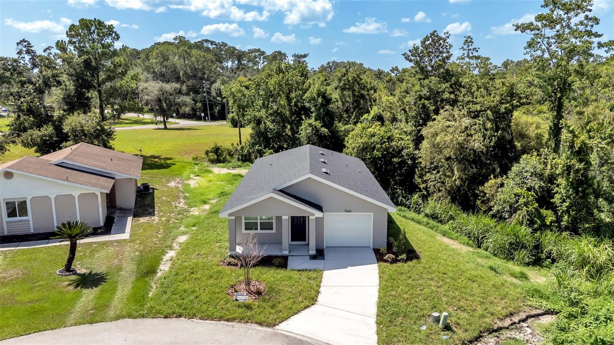
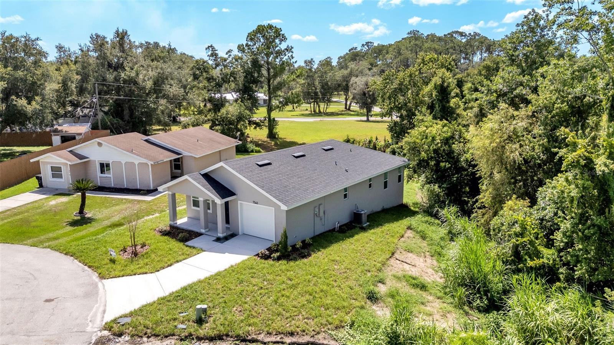
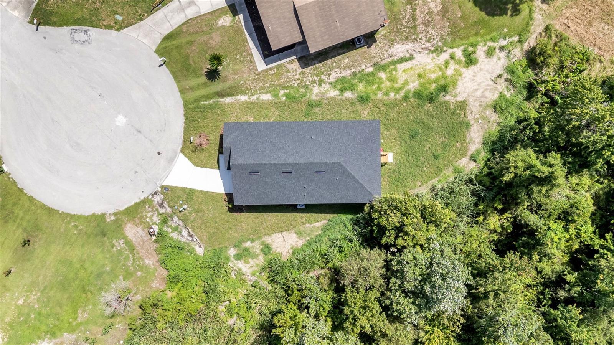
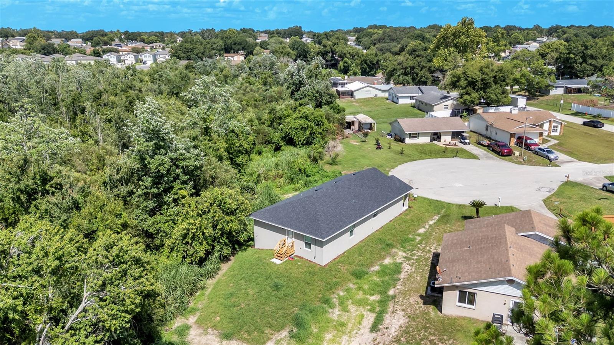
Built with the signature quality and thoughtful design Hulbert Homes is known for, this brand-new 3-bedroom, 2-bath home will be located on a quiet cul-de-sac street with no HOA.. The open-concept floor plan and cathedral ceilings will create a light, bright and spacious feel from the moment you step inside.

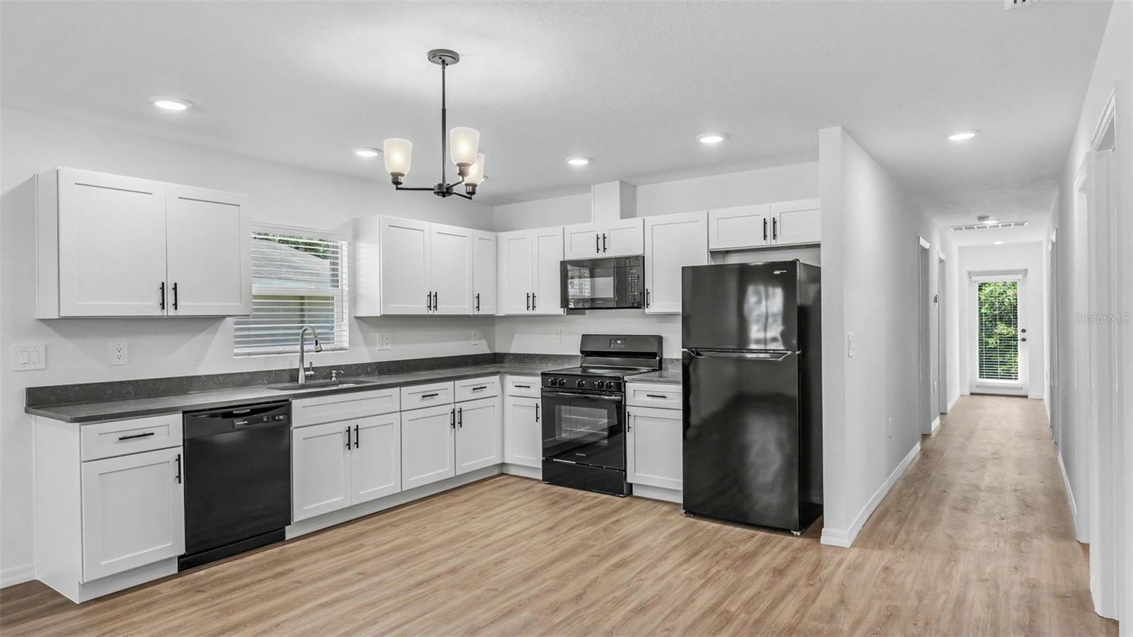
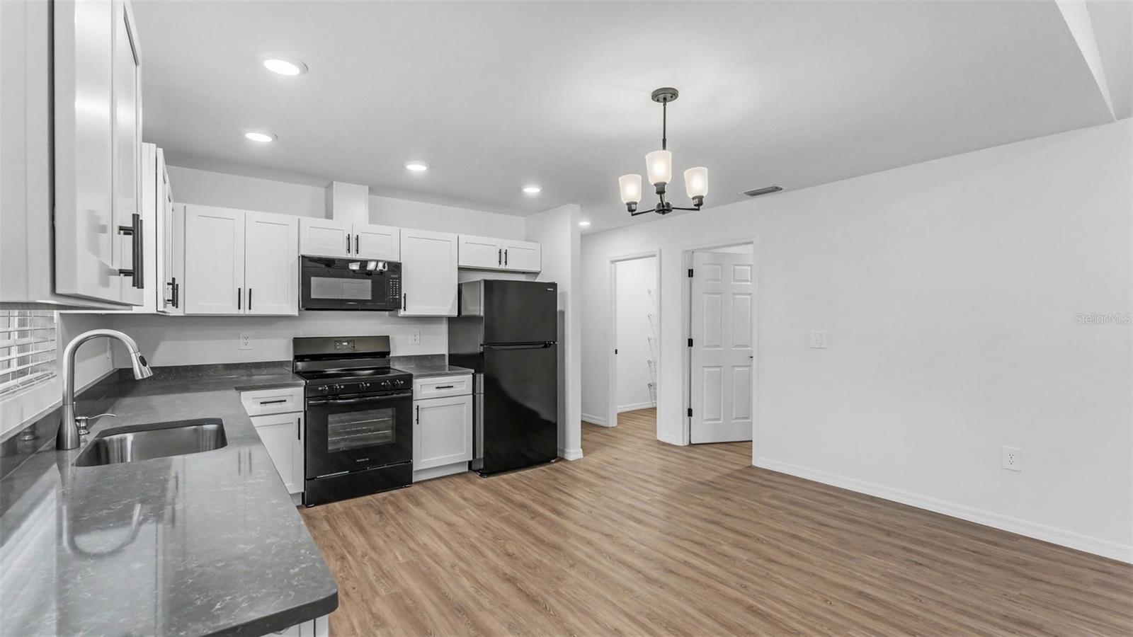
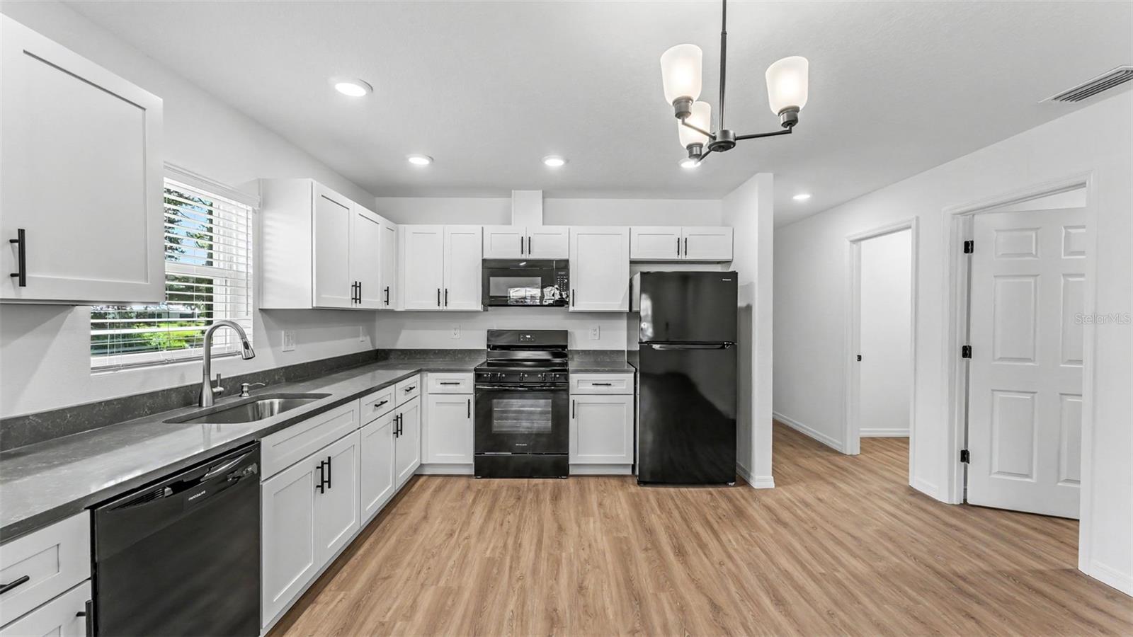
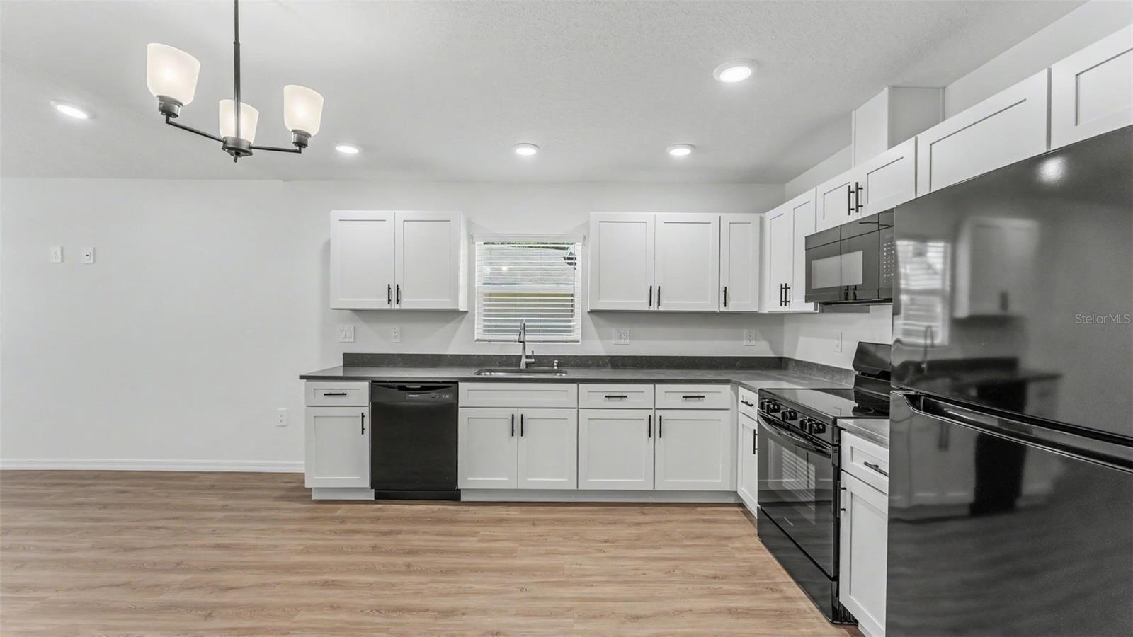
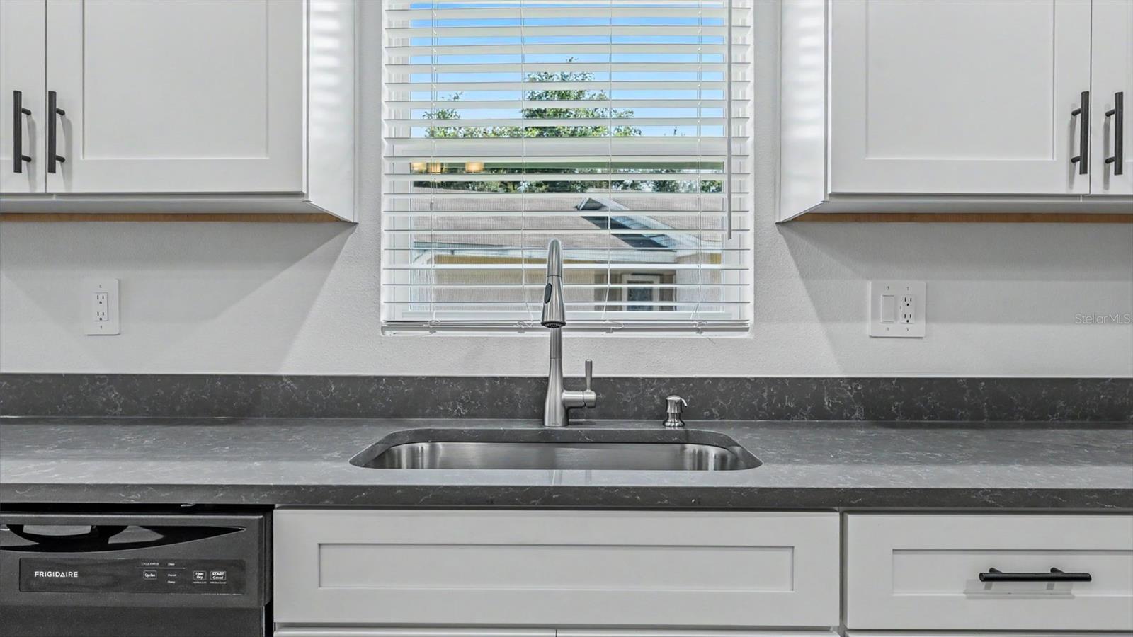
Luxury vinyl plank flooring will flow throughout the main living areas, while the Great Room will open seamlessly to the eat-in kitchen--ideal for everyday living and entertaining. The kitchen will feature white wood cabinetry, quartz countertops, a tile backsplash, stainless steel appliances, double sinks and a generous walk-in pantry.

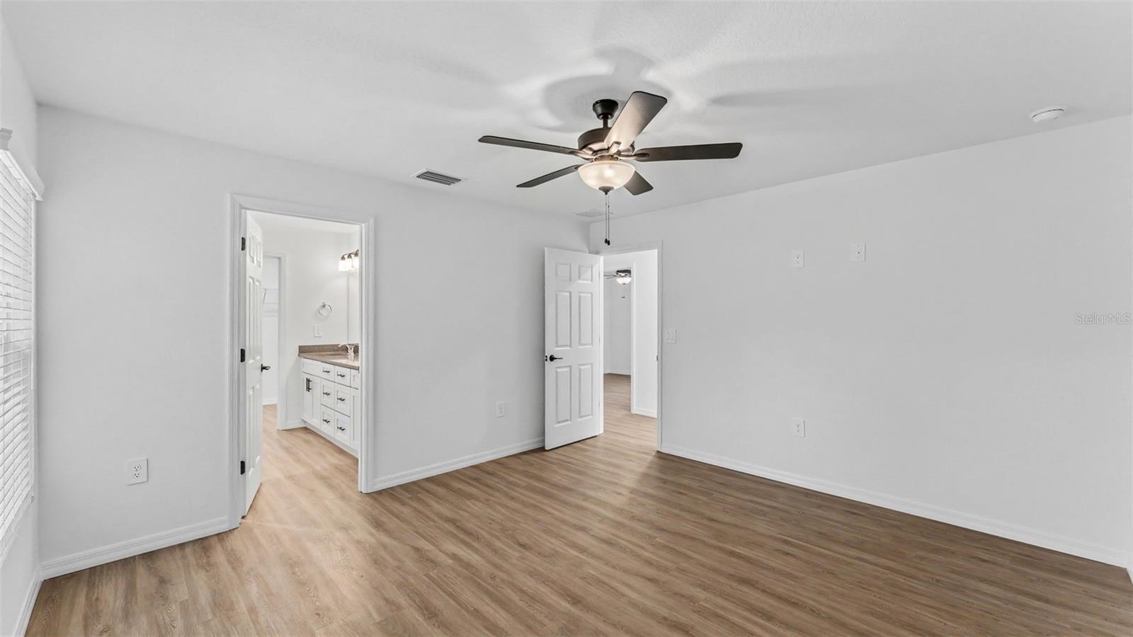
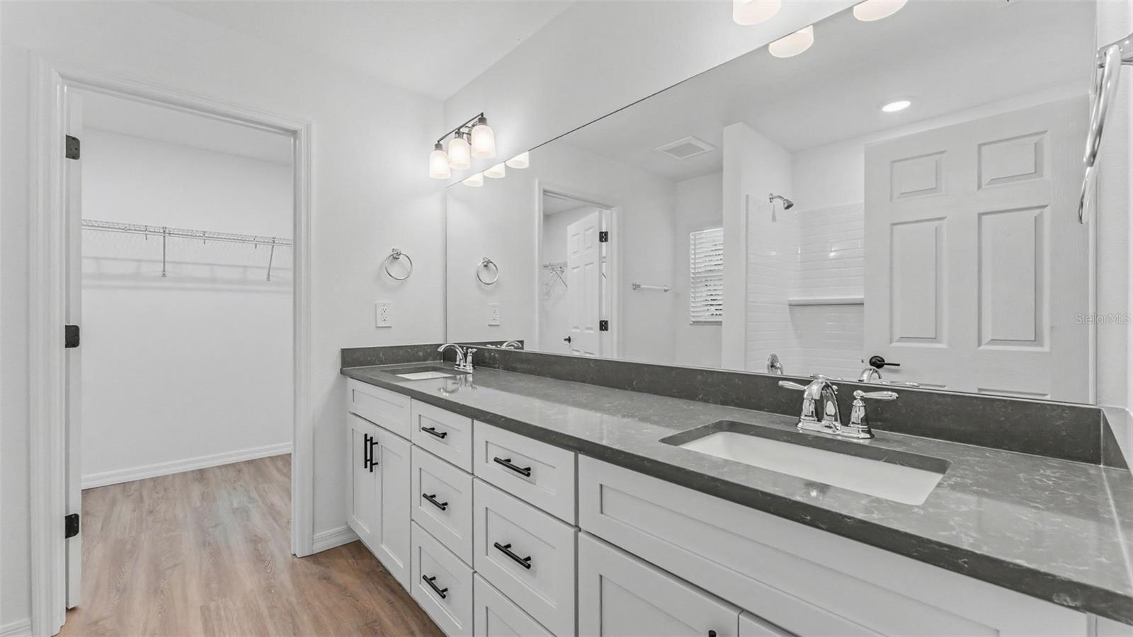
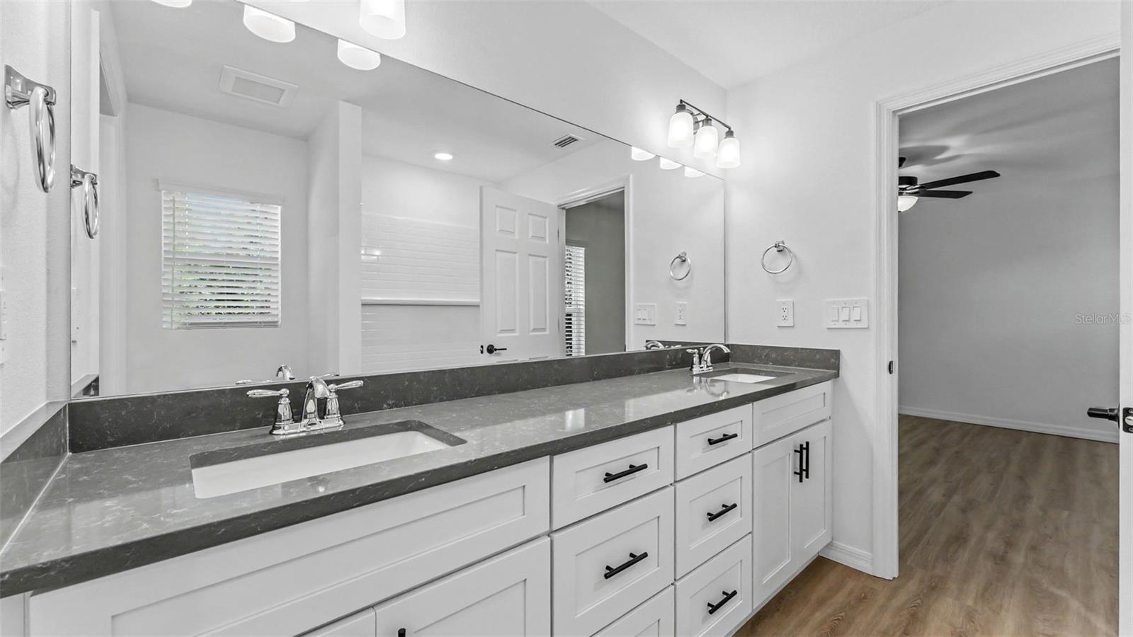
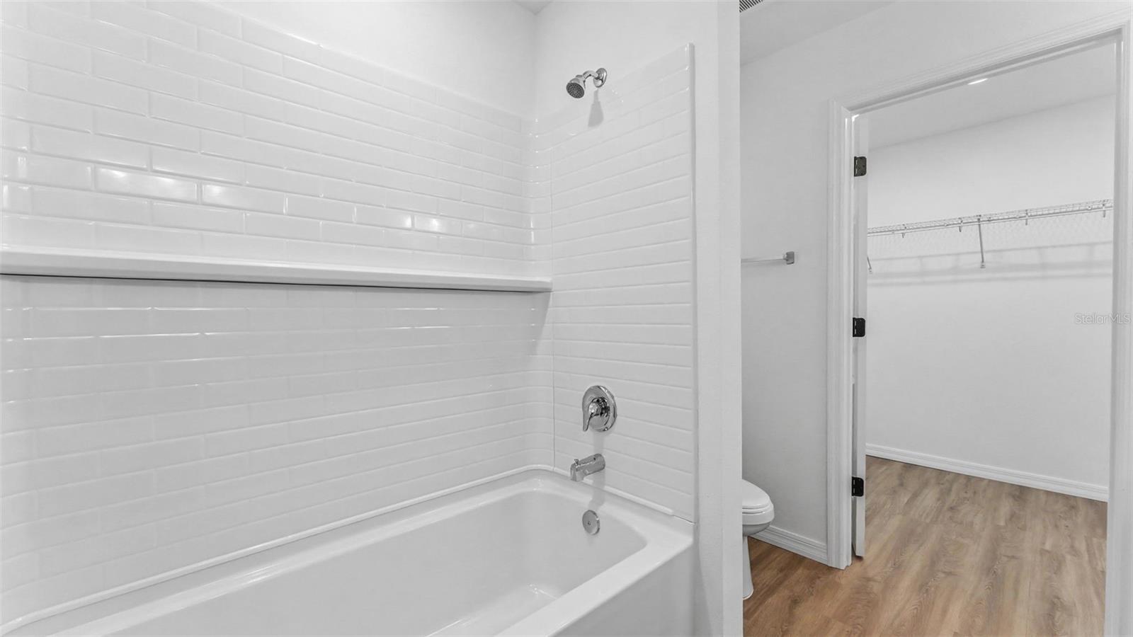
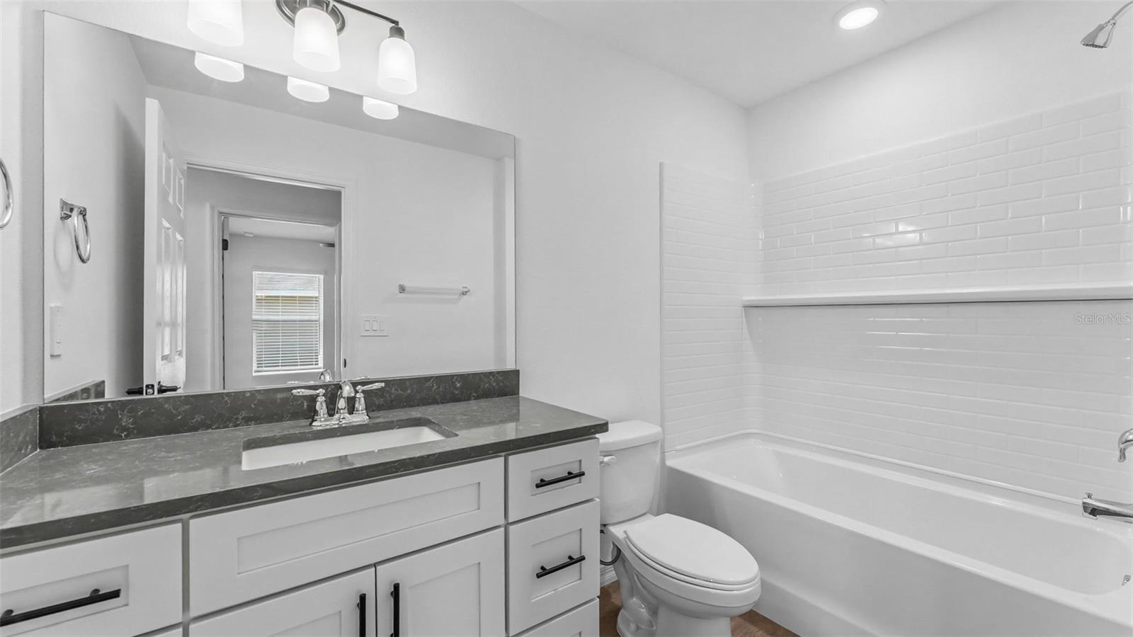
The spacious primary suite will offer a private retreat with a walk-in closet and an ensuite bath featuring tile flooring, a raised double-sink vanity and a tub/shower combination with a tiled surround and built-in niche. Two additional bedrooms will share a second full bath.

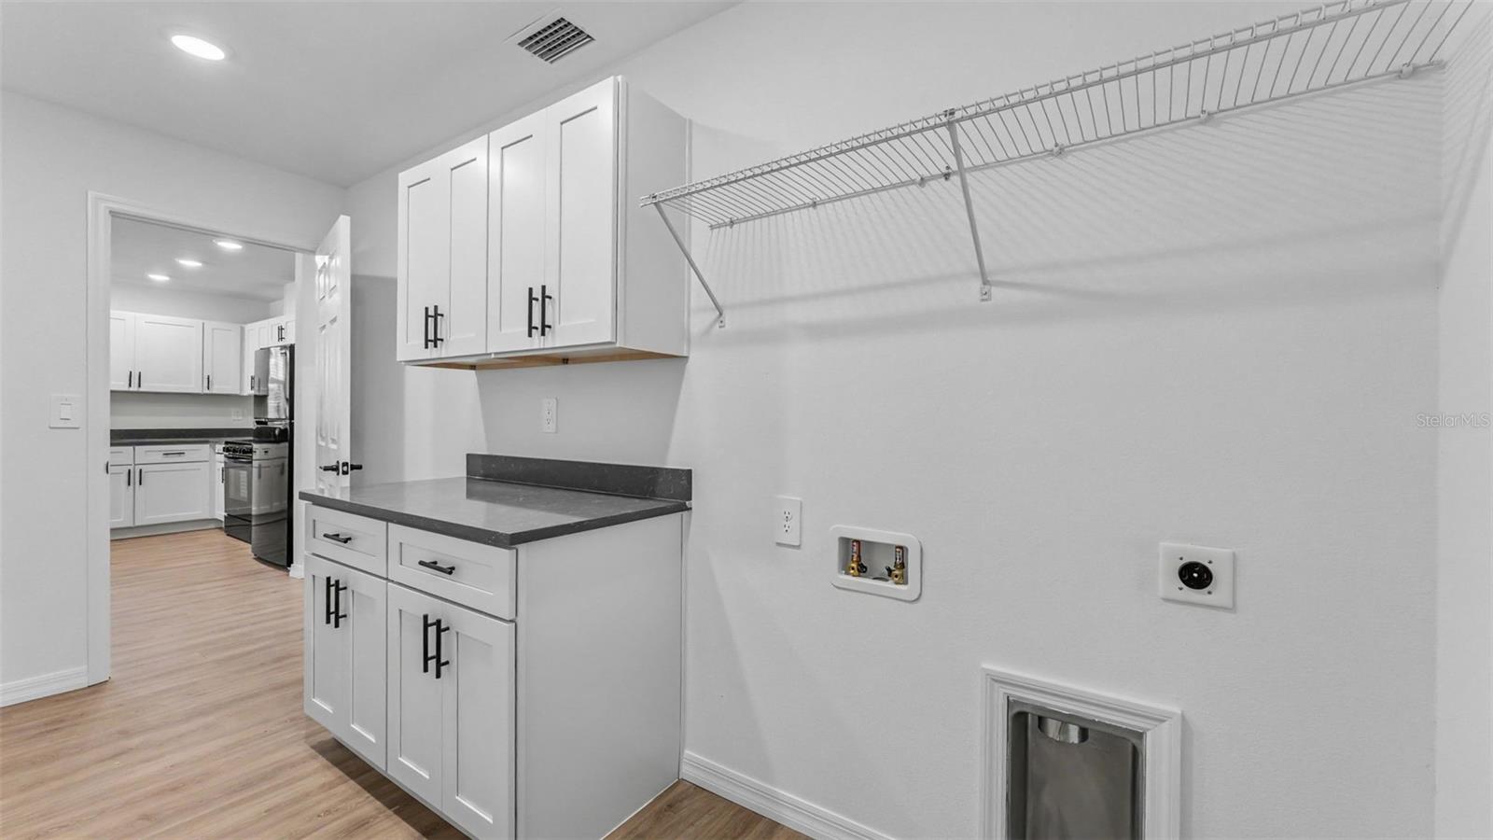
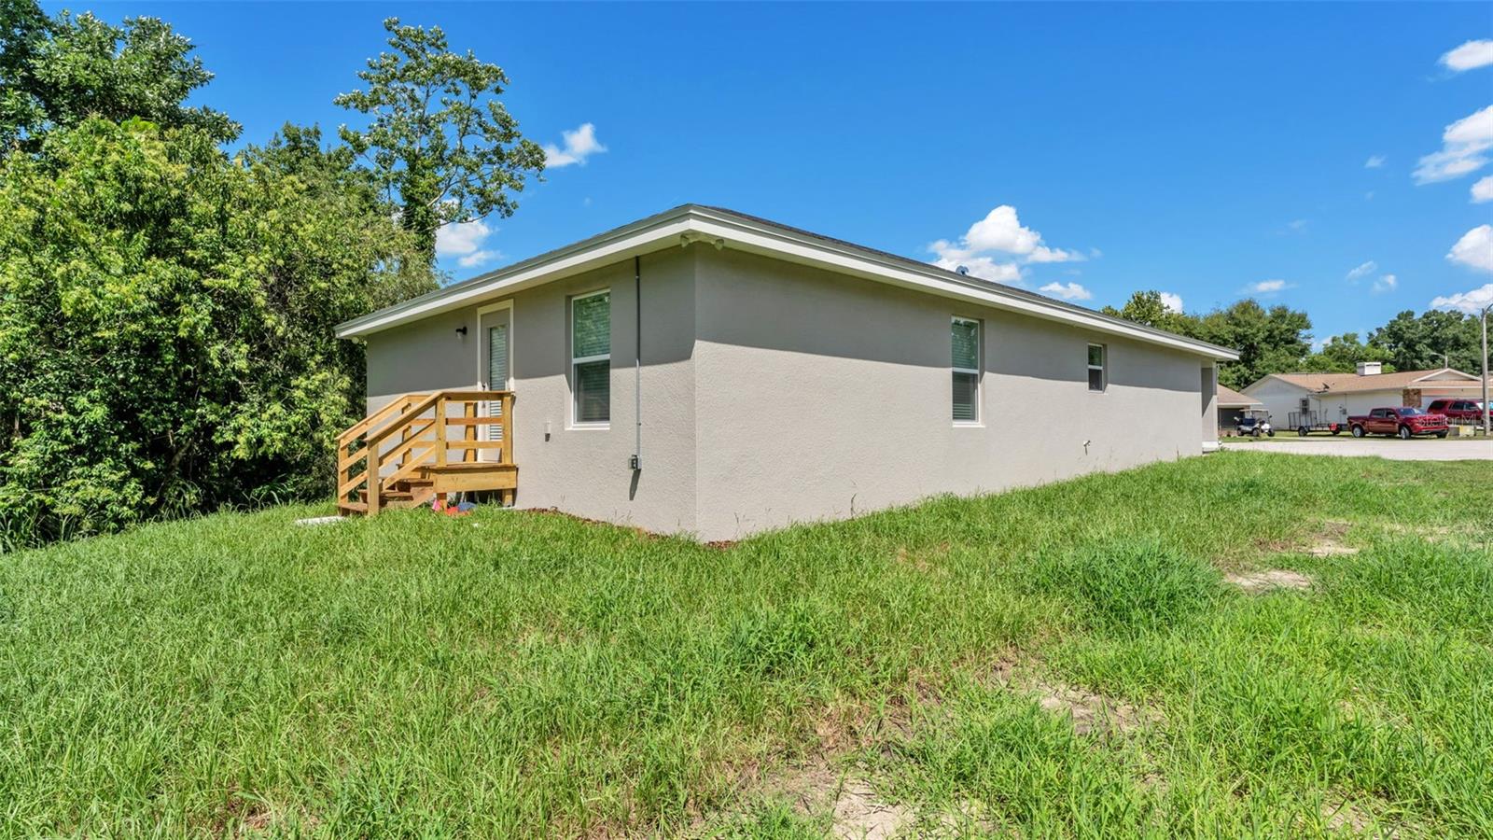
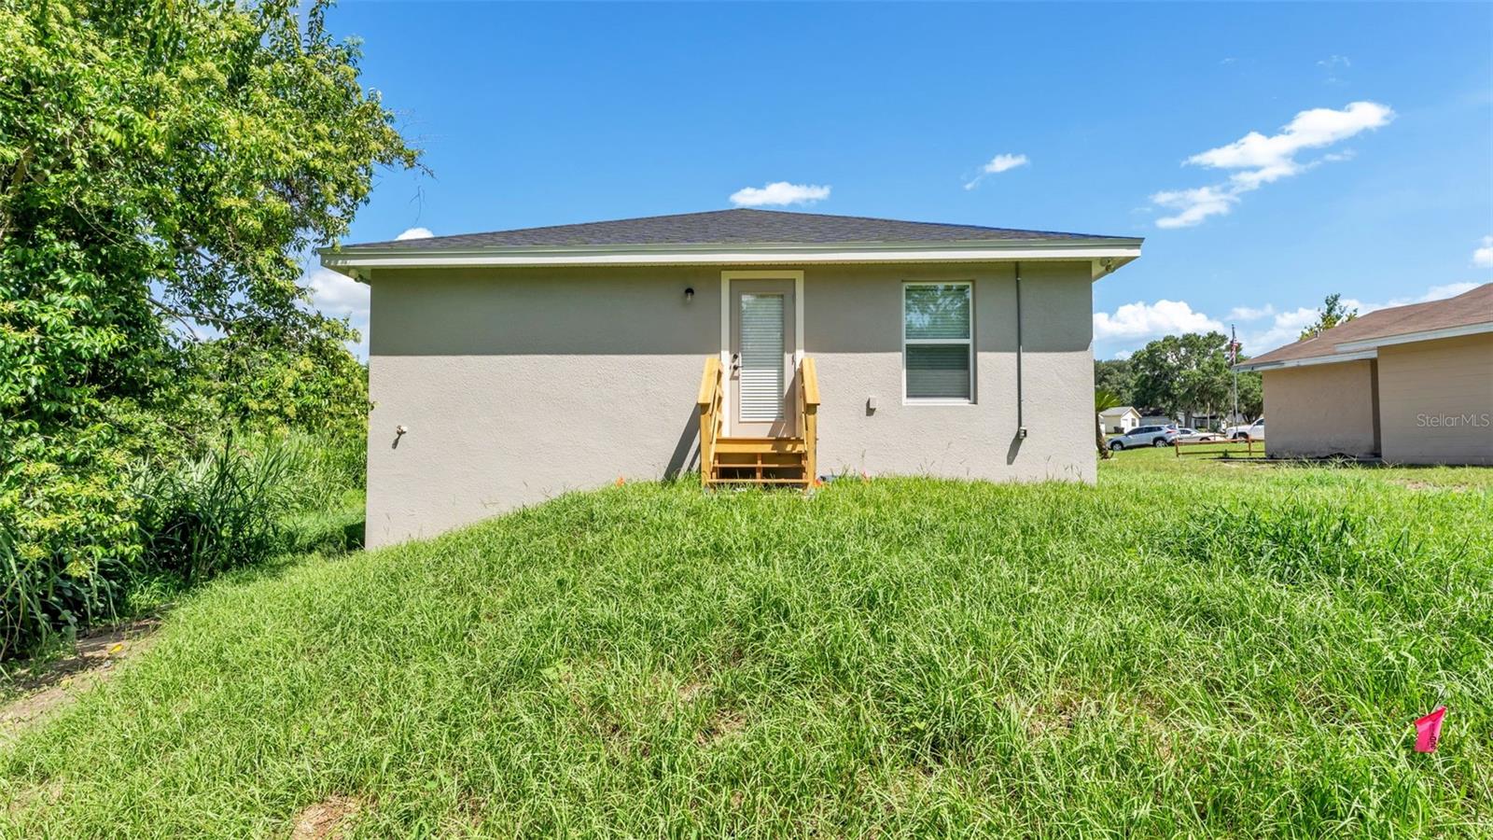
A large indoor laundry room with cabinetry and counter space will provide added storage and convenience. Outside, the home will sit on a generously sized lot with fresh sod, low-maintenance landscaping and a 10' x 10' open patio.

Conveniently located just minutes from shopping, dining, recreational areas, and major roadways, this home offers quality new construction at a fantastic price. Don't miss the opportunity to make this beautiful Hulbert Home your own.

3
beds

2
baths

1,484 Sq.Ft. LIVING AREA

0.61 Acres lot

Brian Stephens

Brian Stephens

Features & Amenities

Interior

  • total bedrooms3
  • Total bathrooms2
  • full bathrooms2
  • Laundry room Electric Dryer Hookup, Inside, Laundry Room, Washer Hookup
  • Flooring Ceramic Tile, Luxury Vinyl
  • APPLIANCES Dishwasher, Electric Water Heater, Microwave, Range, Refrigerator
  • other interior Features Cathedral Ceiling(s), Ceiling Fans(s), Eat-in Kitchen, Kitchen/Family Room Combo, Open Floorplan, Walk-In Closet(s), Window Treatments

Area & Lot

  • Status For Sale
  • Living Area1,484 Sq.Ft.
  • Total Area1,764 Sq.Ft.
  • Lot Area0.61 Acres
  • MLS® IDL4963463
  • TypeResidential
  • YEAR BUILT2025
  • NeighborhoodPolk County
  • Architecture StylesContemporary
  • Elementary SchoolKathleen Elem
  • Middle SchoolKathleen Middle
  • High SchoolLake Gibson High

Exterior

  • STORIES1
  • Garage Space1.0
  • water SourcePublic
  • utilitiesBB/HS Internet Available, Cable Available, Electricity Connected, Public, Water Connected
  • roofShingle
  • lot featuresCleared, Cul-De-Sac, In County, Irregular Lot, Landscaped, Level, Sidewalk, Paved
  • parkingDriveway, Garage Door Opener
  • HEAT TYPECentral, Electric
  • AIR CONDITIONINGCentral Air
  • sewerSeptic Tank
  • SubstructureSlab
  • other exterior FeaturesLighting, Sidewalk

Financial

  • Sales Price$345,900
  • Real Estate Tax $190/yr
  • Zoning RB-2
image

Schedule a Showing

I would love to show you this beautiful property. Please select your preferred date and time below. I will be in touch shortly to confirm your appointment.

Schedule a Showing

I would love to show you this beautiful property. Please select your preferred date and time below. I will be in touch shortly to confirm your appointment.

Thank you for your interest in 7540 WILLOW WISP DR W, LAKELAND, FL 33810. We are reviewing your request and will be in touch shortly!

Mortgage Calculator

Estimate your monthly mortgage payment, including the principal and interest, property taxes, and HOA. Adjust the values to generate a more accurate rate.

All estimates are provided for informational purposes only. Actual amounts may vary.
$0,000 Your Payment 20 15 65
$0,000 Your Payment

Polk County

Explore

Let’s Make Your Next Move

Moving doesn't have to be stressful. With the right guidance, it can be smooth, strategic, and successful. Reach out to Brian and let's make your next move the right one.

Follow Me on Instagram